 1 / 24
541 WINSTON Road Unit# 70
Grimsby, Ontario, L3M0C5
Price on request
Bedrooms
2
Bathrooms
2
Living area
1,365 square feet
Parking
2
About this property
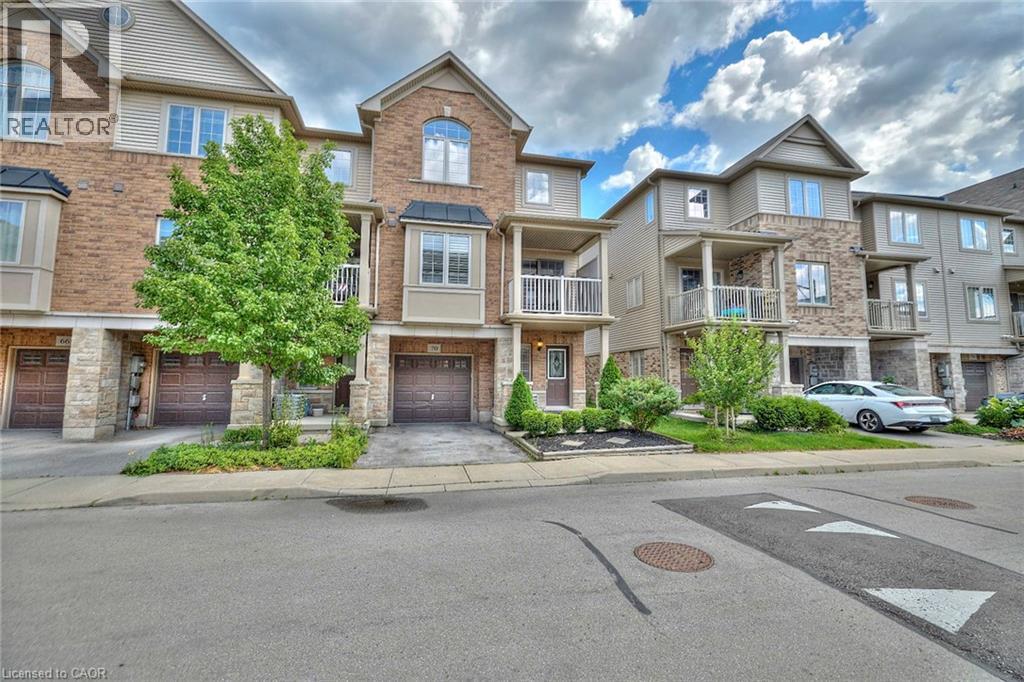
Grimsby-On-The-Lake end unit townhome. Nicely finished 2 bed. 1.5 bathroom offers a open concept main floor TOR living space with a large kitchen island and stainless steel appliances. Living room and dining room with an electric fireplace, family room and 2 pc. Powder room. The upper level has 2 bedrooms plus a den, 4 pc bathroom and convenient bedroom level laundry. Entry level features a den with laminate flooring and inside entry to the garage. (id:66779)
Rooms
| 4pc Bathroom | Third level | — |
| Den | Third level | 7'3'' x 8'3'' |
| Laundry room | Third level | — |
| Bedroom | Third level | 9'7'' x 9'10'' |
| Primary Bedroom | Third level | 10'4'' x 12'11'' |
| 2pc Bathroom | Second level | — |
| Family room | Second level | 11'10'' x 12'4'' |
| Kitchen/Dining room | Second level | 11'10'' x 18'2'' |
| Den | Main level | 9'7'' x 10'10'' |
| Foyer | Main level | — |
Details
- Sewer
- Municipal sewage system
- Cooling
- Central air conditioning
- Heating
- Forced air
- List aor
- Cornerstone
- Stories
- 3
- Basement
- None
- Appliances
- Washer, Refrigerator, Stove, Dryer, Window Coverings, Microwave Built-in
- Directions
- QEW CASABLANCA TO WINSTON
- Fireplace
- Yes
- Lot features
- Balcony
- Water source
- Municipal water
- Structure type
- Row / Townhouse
- Fireplaces total
- 1
- Parking features
- Attached Garage
- Exterior features
- Brick, Stucco, Vinyl siding
- Community features
- Community Centre
- Fireplace features
- Electric, Other - See remarks
- Foundation details
- Poured Concrete
- Zoning description
- C5
- Bedrooms above grade
- 2
- Bedrooms below grade
- 0
- Property attached
- Yes
- Above grade finished area
- 1,365
More in Grimsby

The trademarks REALTOR®, REALTORS®, and the REALTOR® logo are controlled by The Canadian Real Estate Association (CREA) and identify real estate professionals who are members of CREA. The trademarks MLS®, Multiple Listing Service® and the associated logos are owned by CREA and identify the quality of services provided by real estate professionals who are members of CREA. Listing data is provided by the REALTOR.ca Data Distribution Facility (DDF®) and is deemed reliable but is not guaranteed accurate by CREA.