 1 / 14
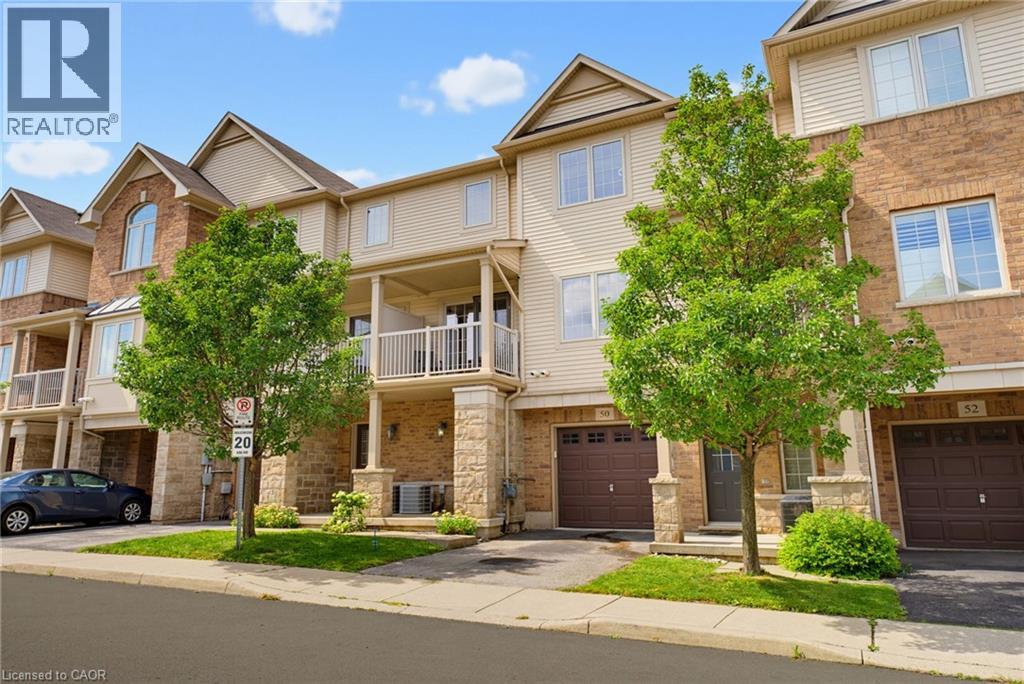
541 WINSTON Road Unit# 50
Grimsby, Ontario, L3M0C5
$565,000
Bedrooms
2
Bathrooms
2
Living area
1,180 square feet
Parking
2
About this property
Welcome to Grimsby by the Lake! This Branthaven-built townhome offers a bright, well designed layout in a location that makes for easy living. The second floor features an open-concept kitchen, living and dining area with large windows, plenty of natural light, hardwood floors, and a walkout balcony. Perfect for entertaining or to simply enjoy day-to-day living. Upstairs are two generously sized bedrooms, a 3-piece bathroom and convenient laundry. The main floor provides direct garage access along with additional storage space. Ideally located within walking distance to Lake Ontario, Grimsby by the Lake’s shops, restaurants and amenities, with easy access to the QEW. A well-maintained home in a sought-after lakeside community, offering a comfortable and low-maintenance lifestyle. (id:66779)
Rooms
| 4pc Bathroom | Third level | — |
| Bedroom | Third level | 9'0'' x 13'9'' |
| Primary Bedroom | Third level | 11'0'' x 14'0'' |
| Dining room | Second level | 10'0'' x 13'6'' |
| Living room | Second level | 10'2'' x 17'0'' |
| Kitchen | Second level | 8'0'' x 9'4'' |
| Laundry room | Main level | — |
| 2pc Bathroom | Main level | — |
Details
- Sewer
- Municipal sewage system
- Cooling
- Central air conditioning
- Heating
- Forced air, Natural gas
- List aor
- Cornerstone
- Stories
- 3
- Basement
- None
- Appliances
- Washer, Refrigerator, Dishwasher, Stove, Dryer, Microwave, Window Coverings
- Directions
- QEW- CASSABLANCA (NORTH TOWARDS LAKE) LEFT ON NORTH SERVICE STRAIGHT TO WINSTON RD
- Fireplace
- No
- Lot features
- Balcony
- Water source
- Municipal water
- Structure type
- Row / Townhouse
- Association fee
- 0
- Parking features
- Attached Garage
- Tax annual amount
- 4,380
- Exterior features
- Brick
- Community features
- Quiet Area
- Zoning description
- C5
- Bedrooms above grade
- 2
- Bedrooms below grade
- 0
- Property attached
- Yes
- Above grade finished area
- 1,180
- Association fee frequency
- Monthly
More in Grimsby

The trademarks REALTOR®, REALTORS®, and the REALTOR® logo are controlled by The Canadian Real Estate Association (CREA) and identify real estate professionals who are members of CREA. The trademarks MLS®, Multiple Listing Service® and the associated logos are owned by CREA and identify the quality of services provided by real estate professionals who are members of CREA. Listing data is provided by the REALTOR.ca Data Distribution Facility (DDF®) and is deemed reliable but is not guaranteed accurate by CREA.