 1 / 16
541 SCOTT BOULEVARD
Milton (SC Scott), Ontario, L9T0T8
Price on request
Bedrooms
1
Bathrooms
1
Parking
1
About this property
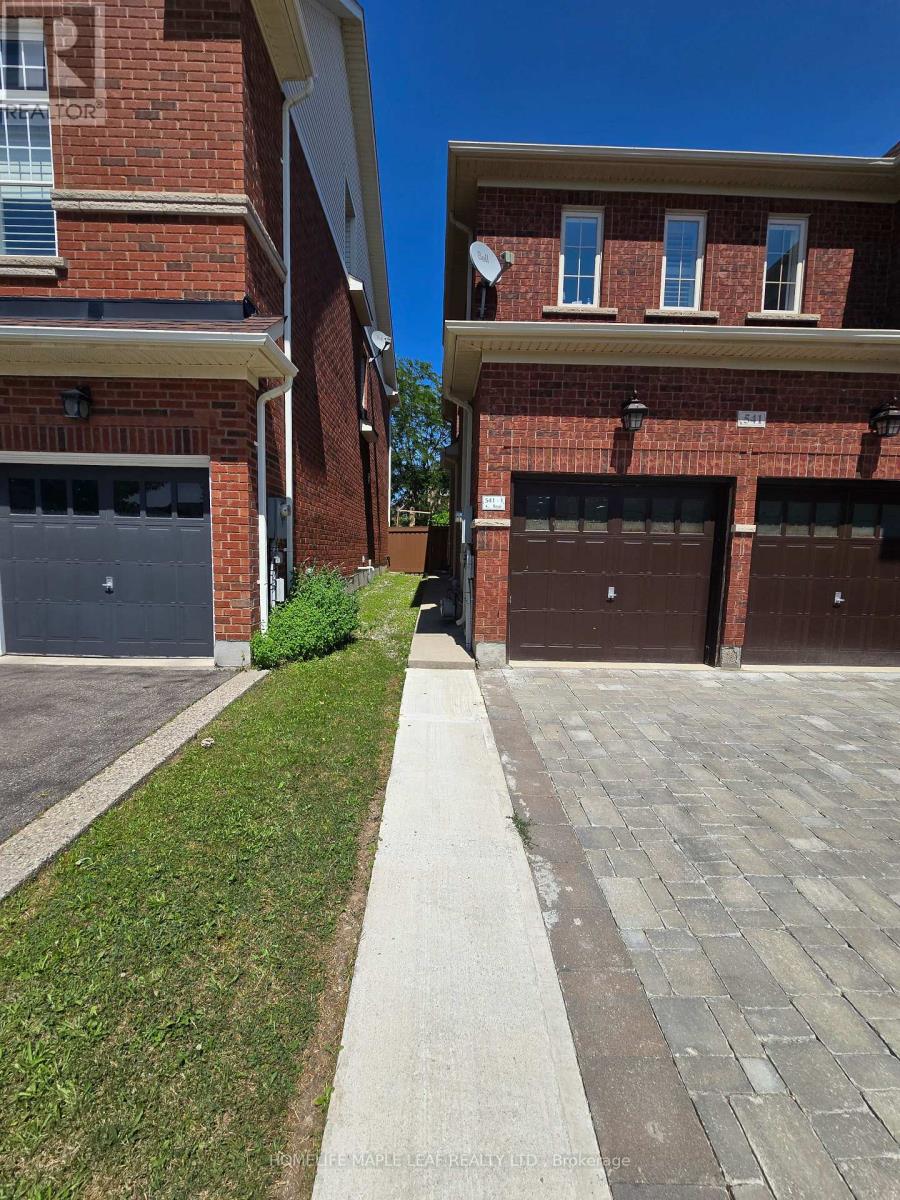
LOCATION! LOCATION! LOCATION! Welcome to this bright and spacious legal walk-up basement apartment located in one of Milton's most desirable neighbourhoods near Derry Road & Scott Boulevard. Featuring a private double-door separate entrance, this well-maintained 1 bedroom, 1 bathroom suite offers comfort, privacy, and convenience. The unit boasts a full bathroom suite offers comfort, privacy, and convenience. The unit boasts a functional open-concept layout with a generous living area, a spacious bedroom a full bathroom, and a modern kitchen with ample cabinet and counter space. Large windows provide plenty of natural light, creating a warm and inviting atmosphere throughout. One driveway parking space is included for your convenience. Situated in a quite, family - friendly neighbourhood, You'll be close to parks, schools, shopping, restaurants, public transit, Milton Hospital, and major highways. making daily commuting easy. Available for immediately for $1499 per month + 30% of utilities. Ideal for a single professional or a couple seeking a clean, comfortable and well- located home. Don't miss this opportunity. (id:66779)
Rooms
| Living room | Basement | — |
| Kitchen | Basement | — |
| Bedroom | Basement | — |
| Bathroom | Basement | — |
Details
- Sewer
- Sanitary sewer
- Cooling
- Central air conditioning
- Heating
- Forced air, Natural gas
- List aor
- Toronto
- Stories
- 2
- Basement
- Apartment in basement, Separate entrance, Walk-up, N/A, N/A, N/A
- Flooring
- Laminate, Ceramic
- Appliances
- Washer, Refrigerator, Stove, Dryer, Microwave
- Directions
- Derry Rd & Scott Blvd
- Fireplace
- No
- Water source
- Municipal water
- Structure type
- House
- Parking features
- No Garage
- Exterior features
- Brick
- Community features
- School Bus
- Foundation details
- Poured Concrete
- Lot size dimensions
- 14.5 M
- Bedrooms above grade
- 1
- Property attached
- No
More in Milton




The trademarks REALTOR®, REALTORS®, and the REALTOR® logo are controlled by The Canadian Real Estate Association (CREA) and identify real estate professionals who are members of CREA. The trademarks MLS®, Multiple Listing Service® and the associated logos are owned by CREA and identify the quality of services provided by real estate professionals who are members of CREA. Listing data is provided by the REALTOR.ca Data Distribution Facility (DDF®) and is deemed reliable but is not guaranteed accurate by CREA.