 1 / 25
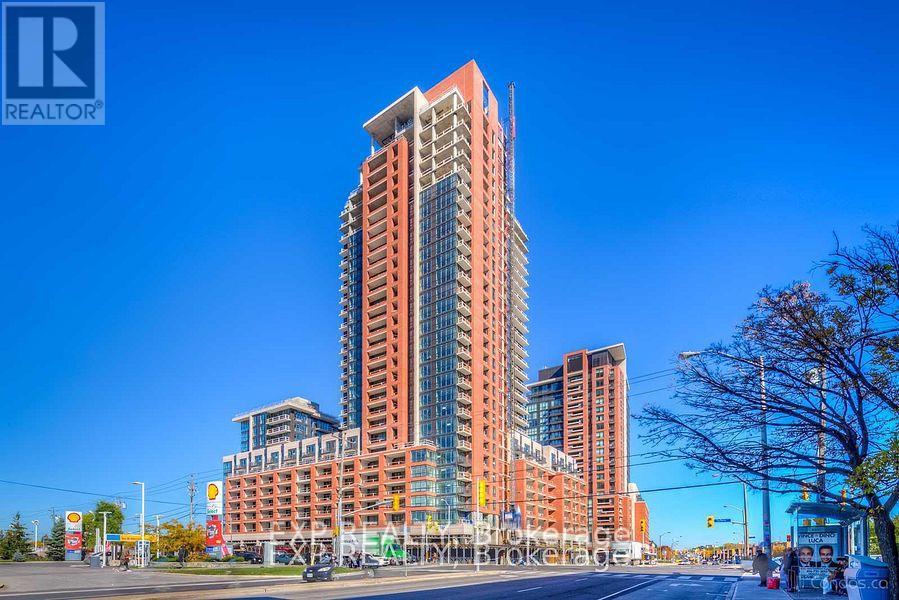
540 - 830 LAWRENCE AVENUE W
Toronto (Yorkdale-Glen Park), Ontario, M6A0B6
Price on request
Bedrooms
2
Bathrooms
2
Parking
1
About this property
Not Your Average Condo. Unit 540 At Treviso II Delivers A Rare Combination That's Hard To Find At This Price Point: A Fully Enclosed 150 Sq Ft Balcony - Sheltered From Wind & Rain, It Extends Your Living Space Through 3 Seasons With Unobstructed South-Facing Views Of Downtown Toronto & The CN Tower. The Interior Spans Approx 695 Sq Ft W/ 2 Beds & 2 Full Baths, Thoughtfully Finished W/ Custom Cabinetry In Both Bedrooms & Kitchen/Dining Area For Storage That Actually Works. In-Suite Laundry, 1 Parking & 1 Locker Included - Pets Welcome W/ Restrictions. Drive Electric? The Building Has EV Charging In The Underground Garage. Building Amenities Incl 24-Hr Concierge, Fitness Centre, Indoor Pool, Rooftop Terrace W/ BBQ, Party Rm & Guest Suites. Lawrence West Subway Is A 5-Min Walk. Yorkdale Mall, Fortinos, Canadian Tire & Hwy 401 All Within Minutes. Walk Score 86 | Transit Score 82. Tenant Pays Hydro Only. Available August 1st. (id:66779)
Rooms
| Living room | Flat | — |
| Dining room | Flat | — |
| Kitchen | Flat | — |
| Primary Bedroom | Flat | — |
| Bedroom 2 | Flat | — |
Details
- Cooling
- Central air conditioning
- Heating
- Forced air, Natural gas
- List aor
- Toronto
- Basement
- None
- Flooring
- Laminate
- Directions
- Cross Streets: Lawrence Ave W/Dufferin St. ** Directions: Underground Parking, follow signs for 830 lawrence.
- Fireplace
- No
- Lot features
- Balcony, Carpet Free
- Pool features
- Indoor pool
- Structure type
- Apartment
- Association name
- Duka Property Management
- Parking features
- Garage, Underground
- Building features
- Storage - Locker, Exercise Centre, Security/Concierge, Visitor Parking
- Exterior features
- Concrete
- Community features
- School Bus, Pets Allowed With Restrictions
- Bedrooms above grade
- 2
- Property attached
- Yes
More in Toronto




The trademarks REALTOR®, REALTORS®, and the REALTOR® logo are controlled by The Canadian Real Estate Association (CREA) and identify real estate professionals who are members of CREA. The trademarks MLS®, Multiple Listing Service® and the associated logos are owned by CREA and identify the quality of services provided by real estate professionals who are members of CREA. Listing data is provided by the REALTOR.ca Data Distribution Facility (DDF®) and is deemed reliable but is not guaranteed accurate by CREA.