 1 / 2
1 / 254 WESTBROOK AVENUE
Toronto (Woodbine-Lumsden), Ontario, M4C2G4
$649,000
Bedrooms
4
Bathrooms
2
Parking
0
About this property
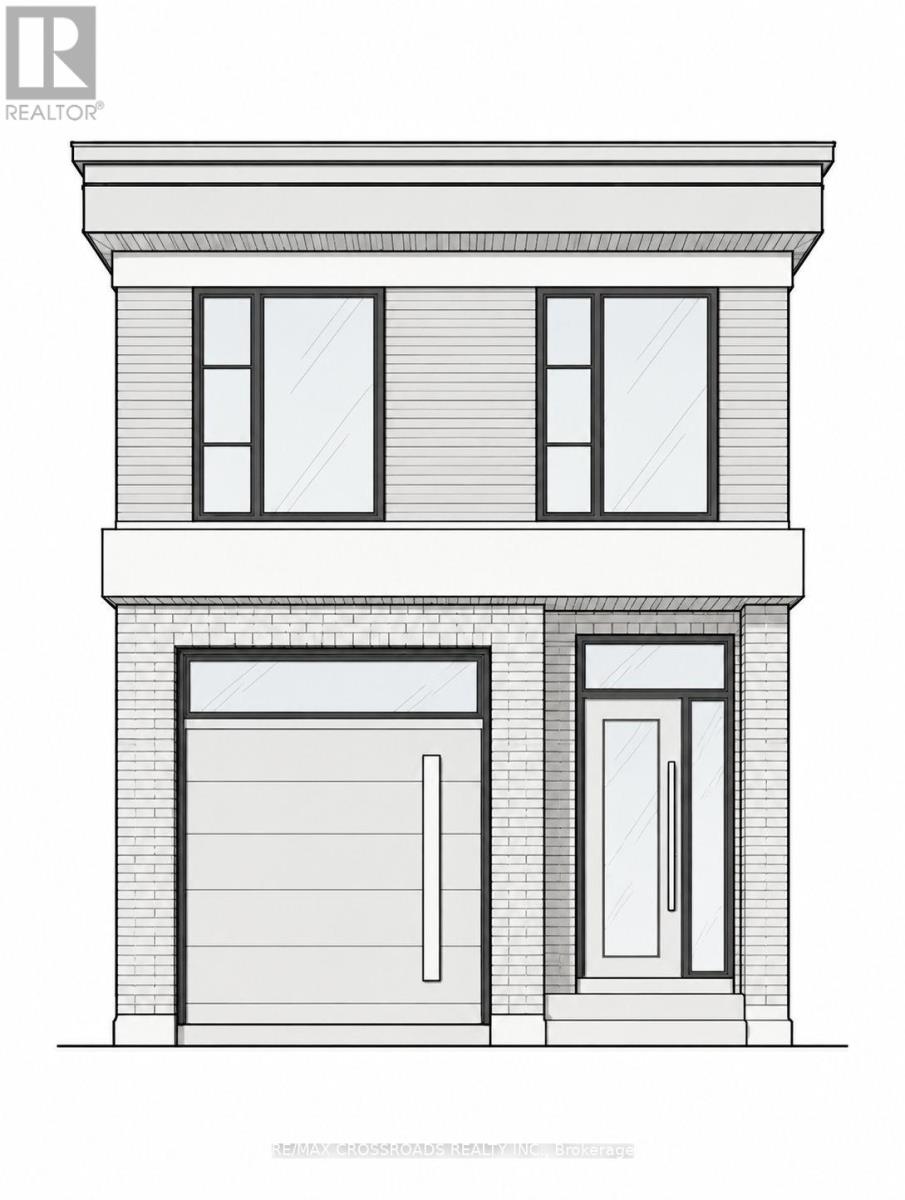
Attention Builders, Investors & End Users! Exceptional opportunity in the sought-after Woodbine-Lumsden neighbourhood to build a custom home on a 25 x 100 ft lot. Much of the groundwork is already complete, including Committee of Adjustment approvals, architectural plans and drawings, and a comprehensive permit package substantially advanced toward final issuance. The proposed plans feature an impressive approximately 2,000 sq. ft. two-storey detached home plus a finished lower level, offering 4 bedrooms, a garage, and a thoughtfully designed layout for modern family living. An outstanding opportunity for a builder to take over an advanced project or for an end user to create a personalized custom home without starting the lenghtly design and approvals process from scratch. Situated on a quiet residential street in an established East York neighbourhood, close to the Danforth, TTC subway, parks, schools, shops, restaurants and everyday amenities. Plans, Committee of Adjustment approvals and permit package available for review. A rare opportunity to move a custom-build project significantly forward in a highly desirable Toronto location. (id:66779)
Details
- Sewer
- Sanitary sewer
- Cooling
- None
- Heating
- Forced air, Natural gas
- List aor
- Toronto
- Stories
- 1
- Tax year
- 2,025
- Basement
- Separate entrance, N/A
- Directions
- Cross Streets: Main & Danforth. ** Directions: West of Main St, North of Danforth.
- Fireplace
- No
- Water source
- Municipal water
- Structure type
- House
- Parking features
- No Garage
- Tax annual amount
- 4,087.15
- Exterior features
- Aluminum siding
- Foundation details
- Concrete
- Lot size dimensions
- 25 x 100 FT
- Architectural style
- Bungalow
- Bedrooms above grade
- 3
- Bedrooms below grade
- 1
- Property attached
- No
More in Toronto




The trademarks REALTOR®, REALTORS®, and the REALTOR® logo are controlled by The Canadian Real Estate Association (CREA) and identify real estate professionals who are members of CREA. The trademarks MLS®, Multiple Listing Service® and the associated logos are owned by CREA and identify the quality of services provided by real estate professionals who are members of CREA. Listing data is provided by the REALTOR.ca Data Distribution Facility (DDF®) and is deemed reliable but is not guaranteed accurate by CREA.