 1 / 25
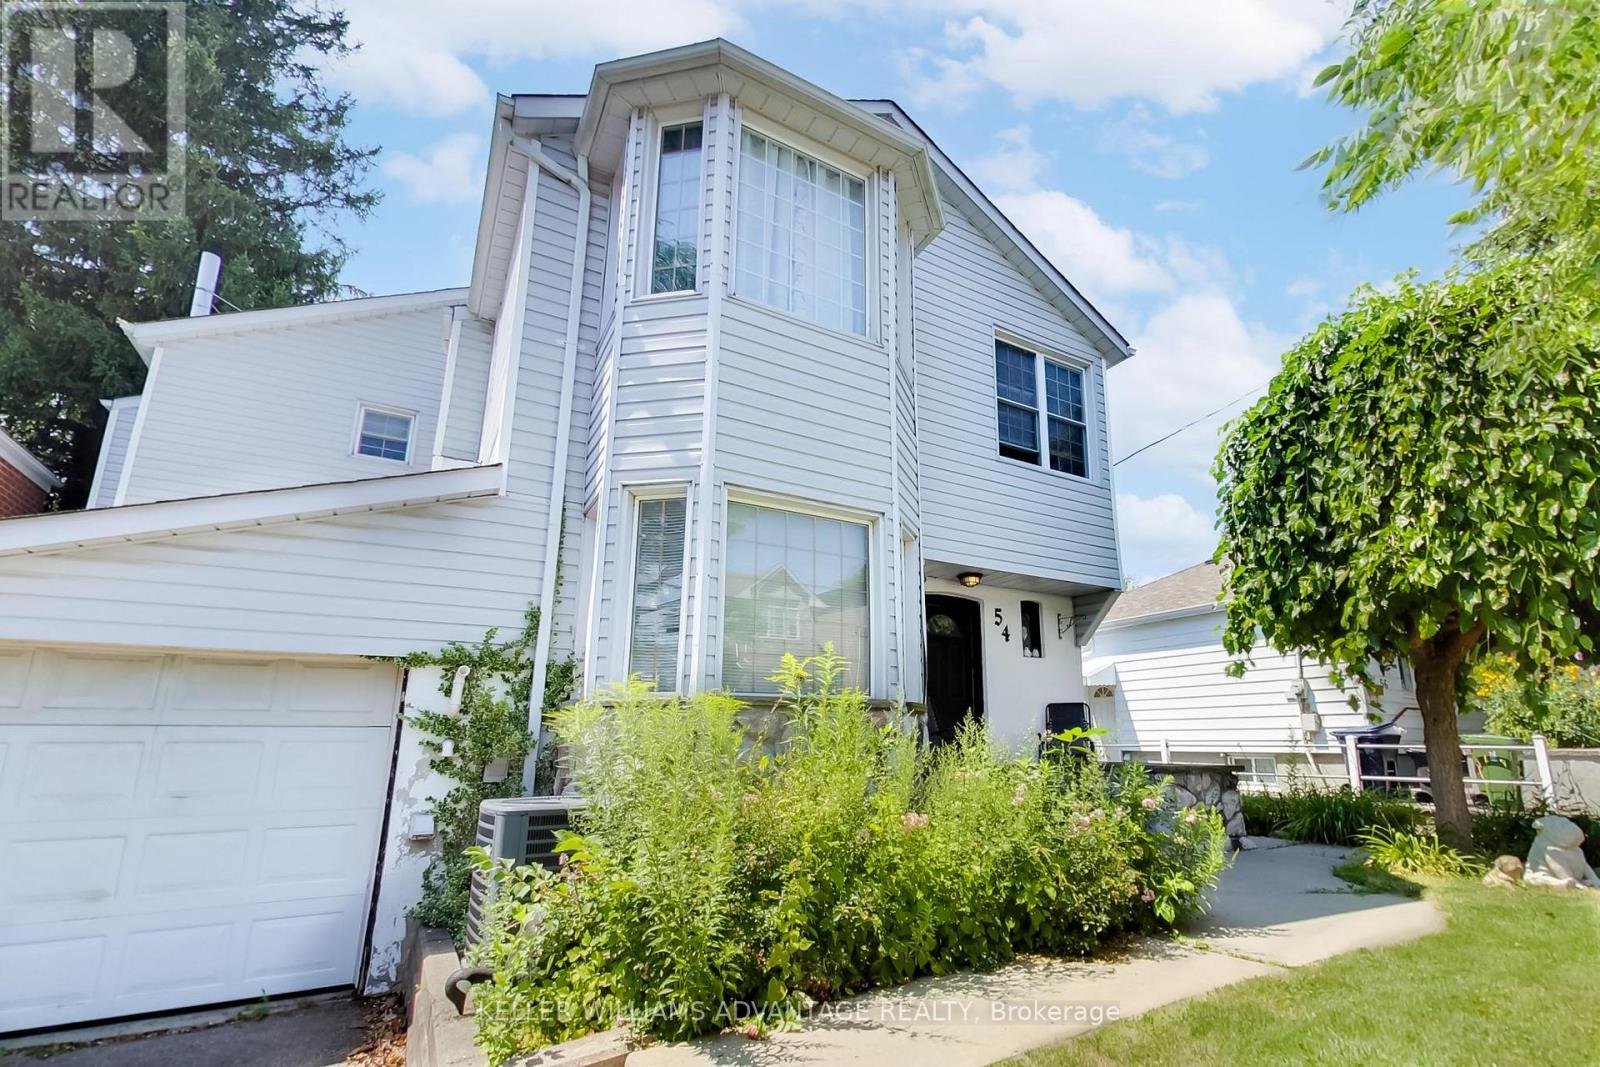
54 WESTBOURNE AVENUE
Toronto (Clairlea-Birchmount), Ontario, M1L2Y4
$688,800
Bedrooms
6
Bathrooms
4
Parking
3
About this property
A rare opportunity for investors, builders, and first time home buyers ready to make their mark. This detached home sits on an oversized 45 x 105 foot lot in the heart of Clairlea, one of the east end's most desirable and family friendly pockets. With a private double driveway and attached garage, there's no shortage of parking, and the generous lot size opens the door to a world potential. Location is everything here. You're minutes to TTC transit, great schools, parks, shopping, grocery stores, and restaurants, with quick access to the DVP, Highway 401, and downtown Toronto. this property offers the space and the location to make your vision a reality. (id:66779)
Rooms
| Living room | Main level | — |
| Bedroom | Basement | — |
| Kitchen | Basement | — |
| Kitchen | Main level | — |
| Dining room | Main level | — |
| Family room | Main level | — |
| Primary Bedroom | Second level | — |
| Bedroom 2 | Second level | — |
| Bedroom 3 | Second level | — |
| Bedroom 4 | Second level | — |
| Recreational, Games room | Basement | — |
| Bedroom 5 | Basement | — |
Details
- Sewer
- Sanitary sewer
- Cooling
- Central air conditioning
- Heating
- Forced air, Natural gas
- List aor
- Toronto
- Stories
- 2
- Basement
- Finished, N/A
- Directions
- Cross Streets: Victoria Park Ave / Conroy Ave. ** Directions: Victoria Park Ave / Conroy Ave / Westbourne Ave.
- Fireplace
- Yes
- Water source
- Municipal water
- Structure type
- House
- Parking features
- Attached Garage, Garage
- Tax annual amount
- 4,457
- Exterior features
- Aluminum siding
- Foundation details
- Block
- Lot size dimensions
- 45 x 105.3 FT
- Bedrooms above grade
- 4
- Bedrooms below grade
- 2
- Property attached
- No
More in Toronto




The trademarks REALTOR®, REALTORS®, and the REALTOR® logo are controlled by The Canadian Real Estate Association (CREA) and identify real estate professionals who are members of CREA. The trademarks MLS®, Multiple Listing Service® and the associated logos are owned by CREA and identify the quality of services provided by real estate professionals who are members of CREA. Listing data is provided by the REALTOR.ca Data Distribution Facility (DDF®) and is deemed reliable but is not guaranteed accurate by CREA.