 1 / 25
54 STONEBROOK CRESCENT
Halton Hills (Georgetown), Ontario, L7G6E5
Price on request
Bedrooms
4
Bathrooms
3
Parking
4
About this property
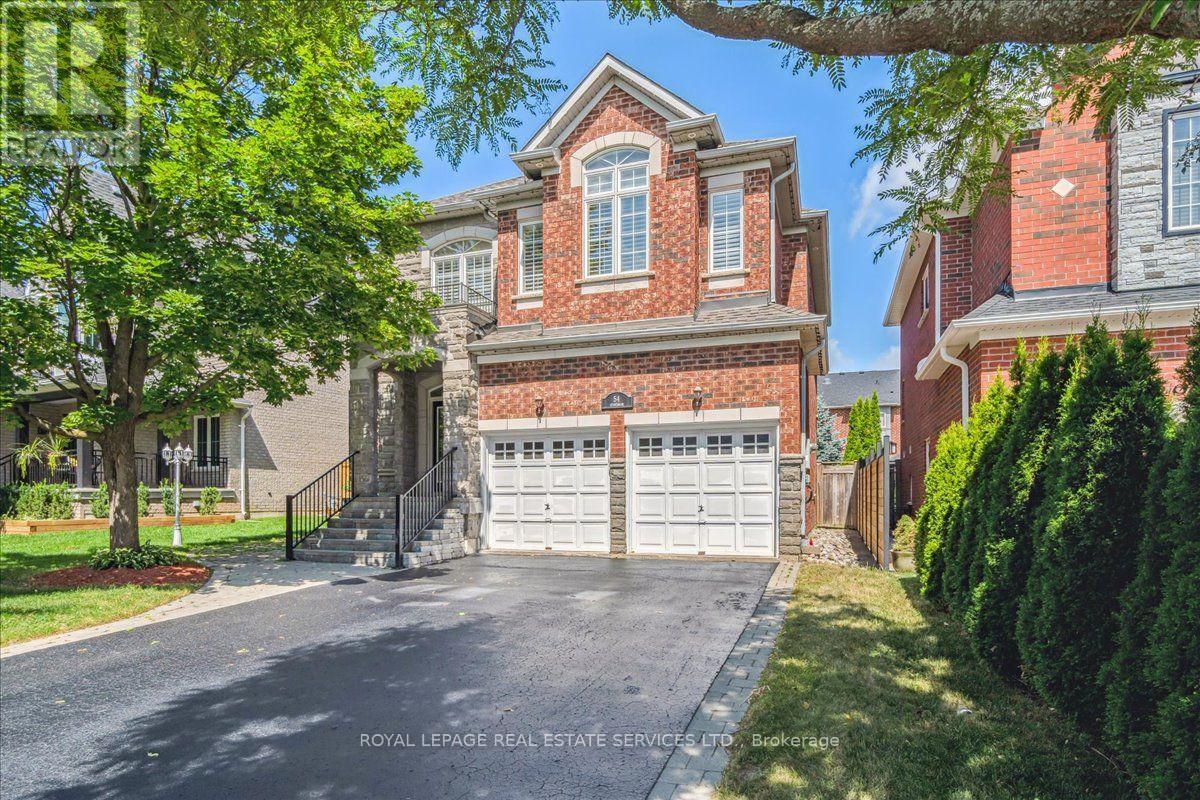
Welcome to 54 Stonebrook Cres! This beautifully appointed home offers over 3100 square feet of living space, featuring 4 spacious bedrooms and 2.5 bathrooms, along with an impressive array of luxurious finishes throughout.The inviting interior showcases pot lights, crown moulding, California shutters, and hardwood flooring. A spacious foyer welcomes you into the elegant living and dining rooms, offering plenty of space for both everyday living and entertaining.The bright, updated white kitchen features new quartz countertops, stainless steel appliances, a generous breakfast area, and a sliding door walkout to the deck and backyard. The stunning two-storey great room is flooded with natural light, highlighted by a dramatic Palladian window and cozy gas fireplace.Upstairs, The spacious primary suite features a private 5-piece ensuite, while three additional well-sized bedrooms and a 4-piece bathroom complete the second level.Step outside to enjoy the private backyard the perfect setting for summer entertaining and relaxing.Additional features include a new furnace, interlocking brick, covered front porch, lush gardens, and excellent curb appeal.Ideally located close to parks, trails, shopping, the hospital, schools, the 407, and major highways. AAA tenants. No smoking. (id:66779)
Rooms
| Living room | Main level | — |
| Dining room | Main level | — |
| Kitchen | Main level | — |
| Great room | Main level | — |
| Primary Bedroom | Second level | — |
| Bedroom 2 | Second level | — |
| Bedroom 3 | Second level | — |
| Bedroom 4 | Second level | — |
| Loft | In between | — |
Details
- Sewer
- Sanitary sewer
- Cooling
- Central air conditioning
- Heating
- Forced air, Natural gas
- List aor
- Toronto
- Stories
- 2
- Basement
- Unfinished, Full
- Flooring
- Hardwood, Carpeted
- Appliances
- Washer, Refrigerator, Central Vacuum, Stove, Dryer, Window Coverings, Garage door opener, Garage door opener remote(s)
- Directions
- Cross Streets: Trafalgar/15 Side Rd. ** Directions: Trafalgar/15 Side Rd/Belmont/Stonebrook.
- Fireplace
- Yes
- Lot features
- Level
- Water source
- Municipal water
- Structure type
- House
- Fireplaces total
- 1
- Parking features
- Attached Garage, Garage
- Building features
- Fireplace(s)
- Exterior features
- Brick
- Security features
- Smoke Detectors
- Foundation details
- Poured Concrete
- Lot size dimensions
- 44 x 106 FT
- Bedrooms above grade
- 4
- Property attached
- No
More in Halton Hills

The trademarks REALTOR®, REALTORS®, and the REALTOR® logo are controlled by The Canadian Real Estate Association (CREA) and identify real estate professionals who are members of CREA. The trademarks MLS®, Multiple Listing Service® and the associated logos are owned by CREA and identify the quality of services provided by real estate professionals who are members of CREA. Listing data is provided by the REALTOR.ca Data Distribution Facility (DDF®) and is deemed reliable but is not guaranteed accurate by CREA.