 1 / 25
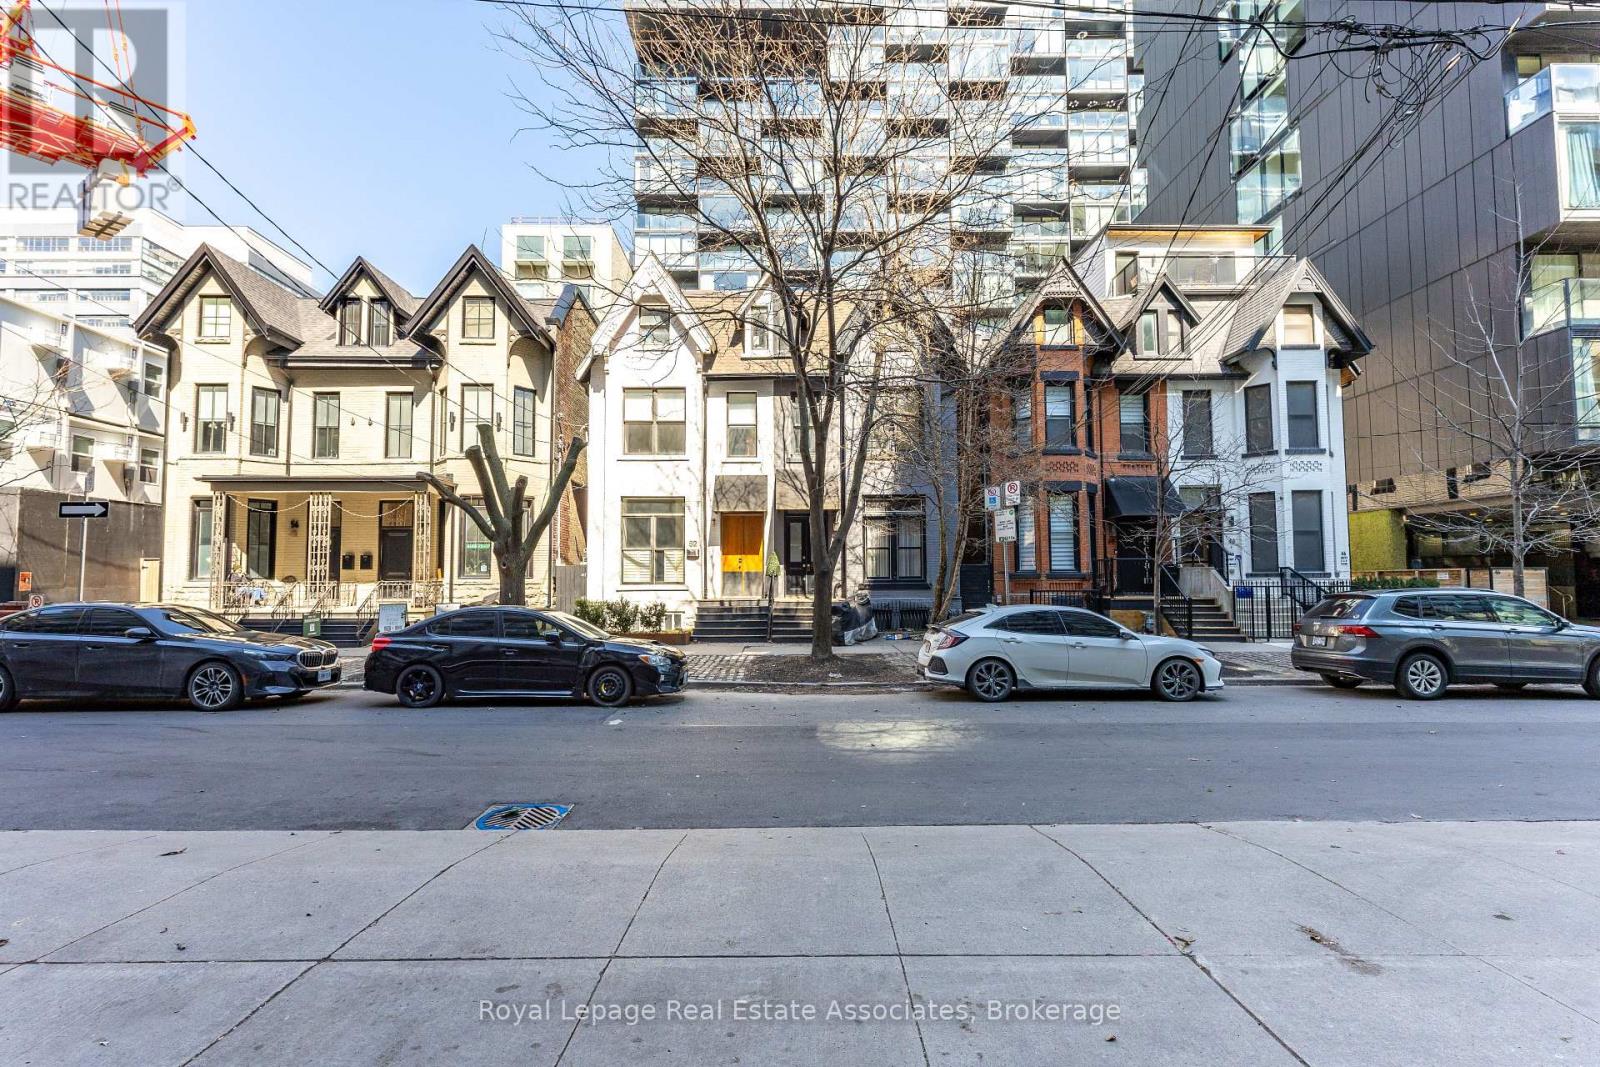
54 STEWART STREET
Toronto (Waterfront Communities), Ontario, M5V1H6
$2,800,000
Bedrooms
7
Bathrooms
5
Parking
0
About this property
30 story high rise assembly potential. Currently fully rented strong monthly rental income. Turnkey commercial/residential property situated directly adjacent to the future King Bathurst station on the Ontario Line (development opportunity). This 15.6 km rapid transit line, connecting Exhibition Place to the Ontario Science Centre, is set to revolutionize connectivity in Toronto. Located at 54 Stewart Street, this property is steps away from the upcoming King Bathurst station, enhancing its appeal for both commercial and residential purposes. It is extensively renovated in 2024, with over $700,000 invested in gutting the property to the studs, ensuring a maintenance-free experience for the next 20+ years. Currently houses 3 commercial tenants and 2 residential apartments. It includes a large rear addition with a private backyard patio, providing a serene outdoor retreat. (id:66779)
Rooms
| Bedroom | Third level | — |
| Office | Main level | — |
| Kitchen | Lower level | — |
| Bedroom 2 | Third level | — |
| Bedroom 3 | Third level | — |
| Kitchen | Third level | — |
| Bedroom | Second level | — |
| Bedroom 2 | Second level | — |
| Living room | Second level | — |
| Living room | Main level | — |
| Dining room | Main level | — |
| Office | Main level | — |
Details
- Sewer
- Sanitary sewer
- Cooling
- Central air conditioning, Ventilation system
- Heating
- Forced air, Natural gas
- List aor
- Toronto
- Stories
- 3
- Basement
- Finished, Apartment in basement, N/A, N/A
- Directions
- Bathurst / King St West
- Fireplace
- Yes
- Lot features
- Sump Pump, In-Law Suite
- Water source
- Municipal water
- Structure type
- House
- Parking features
- No Garage
- Tax annual amount
- 7,260
- Building features
- Separate Heating Controls
- Exterior features
- Brick
- Foundation details
- Brick
- Lot size dimensions
- 19.5 x 86 FT
- Property condition
- Insulation upgraded
- Bedrooms above grade
- 5
- Bedrooms below grade
- 2
- Property attached
- Yes
More in Toronto




The trademarks REALTOR®, REALTORS®, and the REALTOR® logo are controlled by The Canadian Real Estate Association (CREA) and identify real estate professionals who are members of CREA. The trademarks MLS®, Multiple Listing Service® and the associated logos are owned by CREA and identify the quality of services provided by real estate professionals who are members of CREA. Listing data is provided by the REALTOR.ca Data Distribution Facility (DDF®) and is deemed reliable but is not guaranteed accurate by CREA.