 1 / 25
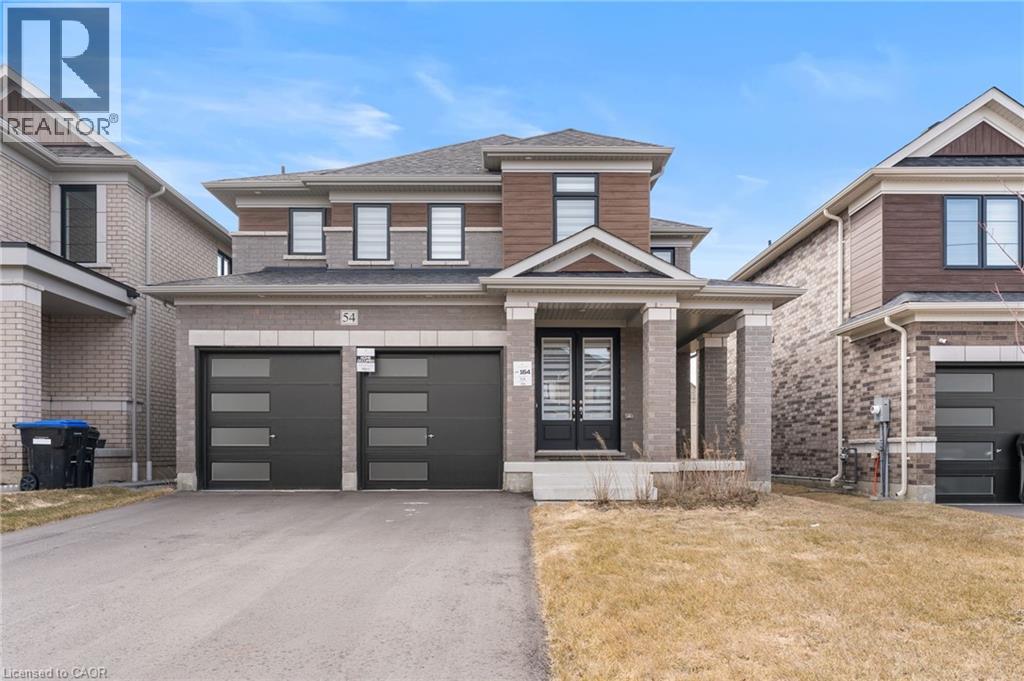
54 SPARROW Way
Colgan, Ontario, L0G1W0
$1,200,000
Bedrooms
4
Bathrooms
4
Living area
2,997 square feet
Parking
6
Year built
2024
About this property
Welcome to the highly sought-after Williamson Model (Elevation B) in Tribute Communities’ Colgan Crossing — a beautifully upgraded detached home offering exceptional space, functionality, and long-term value. This impressive residence features a clean, modern layout with high ceilings and extensive hardwood flooring throughout — with no carpet anywhere in the home — creating a seamless, low-maintenance living environment. The bright and spacious main floor is ideal for both everyday living and entertaining, offering well-proportioned principal rooms and an efficient, family-friendly design. Upstairs, you’ll find four generously sized bedrooms along with the added convenience of second-floor laundry. The primary suite is a true standout, featuring two walk-in closets and a luxurious 5-piece ensuite, offering a private, spa-like retreat. The home has been extensively upgraded both through the builder and post-possession, showcasing quality finishes and thoughtful enhancements throughout. A rare and unique offering — select custom furnishings (less than one year old) are included in the sale, providing a turnkey opportunity to move in and enjoy a fully curated living space, a feature not commonly found in this community. The large unfinished basement, complete with a bathroom rough-in, presents excellent potential to expand and customize additional living space to suit your needs. Located in the growing community of Colgan Crossing, this home offers a lifestyle defined by space, tranquility, and a family-friendly setting, all within commuting distance to the GTA. (id:66779)
Rooms
| 4pc Bathroom | Second level | — |
| 4pc Bathroom | Second level | — |
| Bedroom | Second level | 13'7'' x 13'6'' |
| Bedroom | Second level | 10'0'' x 11'6'' |
| Bedroom | Second level | 10'0'' x 15'0'' |
| Full bathroom | Second level | 17'0'' x 14'3'' |
| Mud room | Main level | — |
| 2pc Bathroom | Main level | — |
| Kitchen | Main level | 9'4'' x 14'0'' |
| Breakfast | Main level | 11'0'' x 14'0'' |
| Family room | Main level | 13'0'' x 18'0'' |
| Primary Bedroom | Second level | 17'0'' x 14'3'' |
| Living room/Dining room | Main level | — |
Details
- Sewer
- Municipal sewage system
- Cooling
- Central air conditioning
- Heating
- Forced air
- List aor
- Cornerstone
- Stories
- 2
- Basement
- Unfinished, Full
- Year built
- 2,024
- Appliances
- Washer, Refrigerator, Dishwasher, Stove, Dryer, Microwave, Hood Fan, Window Coverings
- Fireplace
- No
- Lot features
- Ravine, Country residential
- Water source
- Municipal water
- Structure type
- House
- Parking features
- Attached Garage
- Tax annual amount
- 5,589.76
- Exterior features
- Concrete
- Community features
- Quiet Area
- Zoning description
- HR1-20(H)
- Bedrooms above grade
- 4
- Bedrooms below grade
- 0
- Property attached
- No
- Above grade finished area
- 2,997

The trademarks REALTOR®, REALTORS®, and the REALTOR® logo are controlled by The Canadian Real Estate Association (CREA) and identify real estate professionals who are members of CREA. The trademarks MLS®, Multiple Listing Service® and the associated logos are owned by CREA and identify the quality of services provided by real estate professionals who are members of CREA. Listing data is provided by the REALTOR.ca Data Distribution Facility (DDF®) and is deemed reliable but is not guaranteed accurate by CREA.