 1 / 25
54 SARATOGA DRIVE
Toronto (Bendale), Ontario, M1P4J1
$960,000
Bedrooms
6
Bathrooms
4
Parking
5
About this property
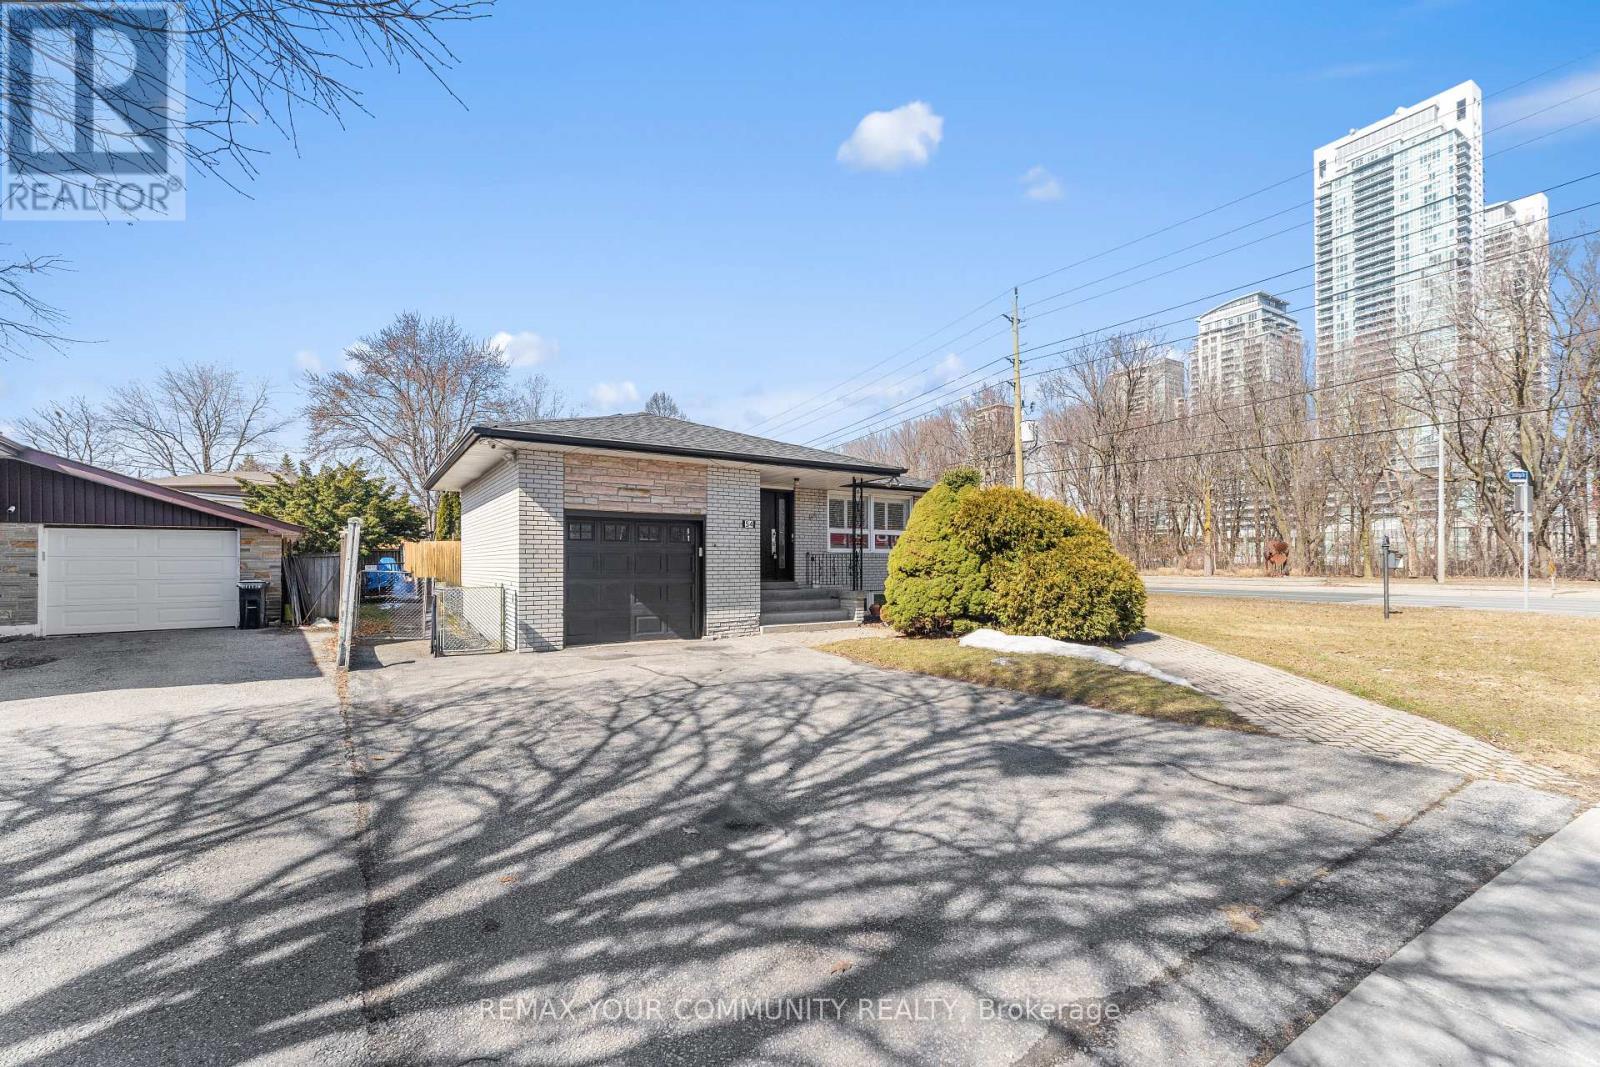
Positioned on a premium corner lot, this home delivers the space, presence, and privacy buyers are searching for while offering something far more valuable in today's market: built-in financial support. Inside, you'll find a functional layout designed for everyday living, with room to grow, host, and settle in comfortably. What truly sets this property apart is the self-contained basement apartment generating approximately $2,500/monthly, a powerful advantage that can significantly offset your mortgage and make homeownership far more attainable. Located in a desirable, family-friendly neighbourhood close to schools, parks, transit, and all essential amenities. (id:66779)
Rooms
| Kitchen | Main level | — |
| Bedroom 5 | Basement | — |
| Bedroom | Basement | — |
| Dining room | Main level | — |
| Family room | Main level | — |
| Primary Bedroom | Main level | — |
| Bedroom 2 | Main level | — |
| Bedroom 3 | Main level | — |
| Laundry room | Main level | — |
| Sitting room | Basement | — |
| Kitchen | Basement | — |
| Bedroom 4 | Basement | — |
Details
- View
- View
- Sewer
- Sanitary sewer
- Cooling
- Central air conditioning
- Fencing
- Fenced yard
- Heating
- Forced air, Natural gas
- List aor
- Toronto
- Stories
- 1
- Basement
- Apartment in basement, Separate entrance, Walk out, N/A, N/A, N/A
- Flooring
- Hardwood, Laminate, Vinyl
- Utilities
- Sewer, Electricity, Cable
- Appliances
- Dishwasher, Dryer, Two stoves, Window Coverings, Two Washers, Two Refrigerators
- Directions
- McCowan & Ellesmere
- Fireplace
- Yes
- Water source
- Municipal water
- Structure type
- House
- Parking features
- Attached Garage, Garage
- Tax annual amount
- 4,600
- Exterior features
- Concrete, Brick Facing
- Foundation details
- Concrete
- Lot size dimensions
- 29.8 x 121 FT ; 23.3ft x121.12ft x 29.83ftx9.81ft
- Zoning description
- RD*244
- Architectural style
- Bungalow
- Bedrooms above grade
- 3
- Bedrooms below grade
- 3
- Property attached
- No
More in Toronto




The trademarks REALTOR®, REALTORS®, and the REALTOR® logo are controlled by The Canadian Real Estate Association (CREA) and identify real estate professionals who are members of CREA. The trademarks MLS®, Multiple Listing Service® and the associated logos are owned by CREA and identify the quality of services provided by real estate professionals who are members of CREA. Listing data is provided by the REALTOR.ca Data Distribution Facility (DDF®) and is deemed reliable but is not guaranteed accurate by CREA.