 1 / 25
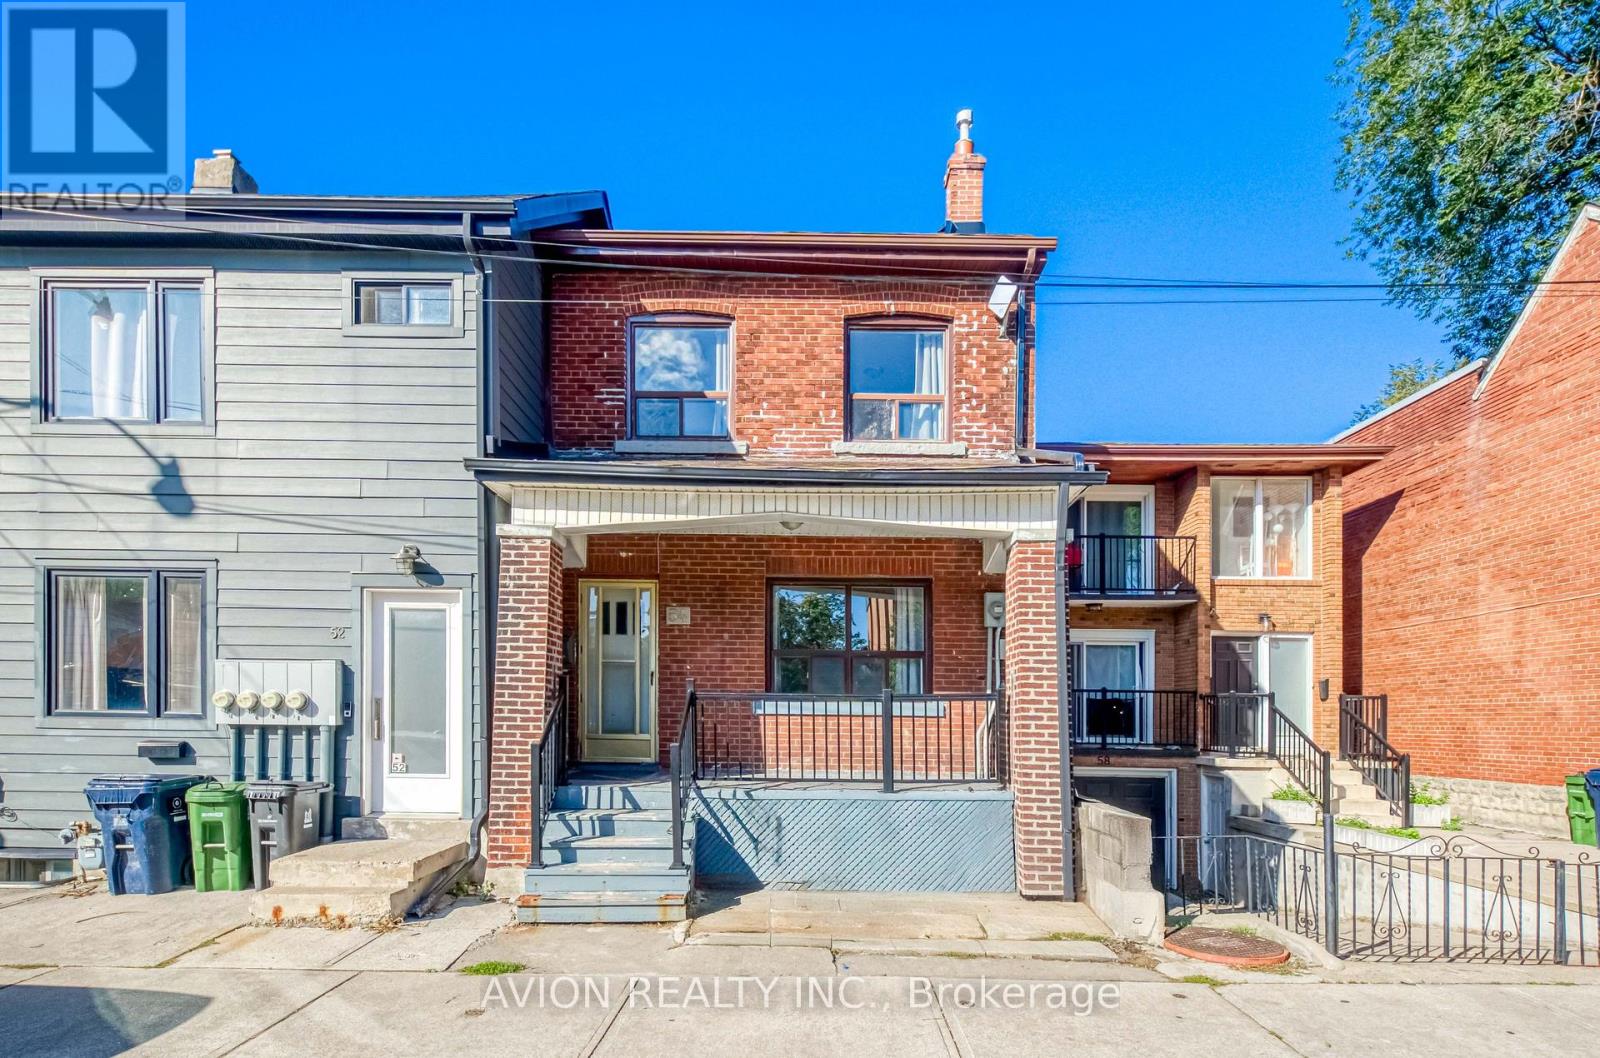
54 RYERSON AVENUE
Toronto (Kensington-Chinatown), Ontario, M5T2P5
$1,599,900
Bedrooms
7
Bathrooms
3
Parking
0
About this property
Location! Location! Attention Investors & End Users! Rare Solid Brick Legal Duplex, Proudly Owned & Maintained By The Same Owner For Over 20 Years, Offering Exceptional Income Potential With 7 Bedrooms, 3 Kitchens & A Highly Functional Multi-Level Layout. Separate Walk-Up Basement With Its Own Kitchen & Rare High Ceilings For The Area, Creating Excellent Potential For A Third Living Area & Additional Rental Income. Freshly Painted Throughout With Spacious Bedrooms, High Ceilings & Generous Living Space, Ideal For Investors, Multi-Generational Families Or End Users Looking To Live In One Unit While Generating Income From The Rest. Steps To Parks, Schools, 24-Hr TTC, Chinatown, Shopping, Restaurants & Everyday Amenities. Live In, Rent Out & Maximize The Potential Of This Versatile Downtown Property - A Rare Opportunity With Multiple Income Possibilities In A Prime Location! (id:66779)
Rooms
| Bedroom 5 | Second level | — |
| Bedroom | Second level | — |
| Kitchen | Basement | — |
| Family room | Ground level | — |
| Living room | Basement | — |
| Dining room | Basement | — |
| Bedroom | Basement | — |
| Kitchen | Ground level | — |
| Dining room | Ground level | — |
| Bedroom | Ground level | — |
| Bedroom 2 | Ground level | — |
| Kitchen | Second level | — |
| Dining room | Second level | — |
| Bedroom 3 | Second level | — |
| Bedroom 4 | Second level | — |
Details
- Sewer
- Sanitary sewer
- Cooling
- Window air conditioner
- Heating
- Natural gas
- List aor
- Toronto
- Stories
- 2
- Basement
- Separate entrance, N/A
- Flooring
- Laminate, Ceramic, Vinyl
- Utilities
- Sewer, Electricity
- Appliances
- Washer, Stove, Hood Fan, Window Coverings, Two Refrigerators
- Directions
- Cross Streets: Bathurst / Dundas St W. ** Directions: EAST ON BATHURST AND CARR ST, NORTH ON RYERSON, PROPERTY WILL BE ON YOUR LEFT.
- Fireplace
- Yes
- Water source
- Municipal water
- Structure type
- Duplex
- Parking features
- No Garage
- Tax annual amount
- 7,573.36
- Exterior features
- Brick
- Community features
- Community Centre
- Foundation details
- Block, Concrete
- Lot size dimensions
- 18.2 x 75.5 FT
- Bedrooms above grade
- 6
- Bedrooms below grade
- 1
- Property attached
- Yes
More in Toronto




The trademarks REALTOR®, REALTORS®, and the REALTOR® logo are controlled by The Canadian Real Estate Association (CREA) and identify real estate professionals who are members of CREA. The trademarks MLS®, Multiple Listing Service® and the associated logos are owned by CREA and identify the quality of services provided by real estate professionals who are members of CREA. Listing data is provided by the REALTOR.ca Data Distribution Facility (DDF®) and is deemed reliable but is not guaranteed accurate by CREA.