 1 / 25
54 RANDOLF COURT
Hamilton (Rushdale), Ontario, L8W2Z8
$899,000
Bedrooms
3
Bathrooms
4
Parking
6
About this property
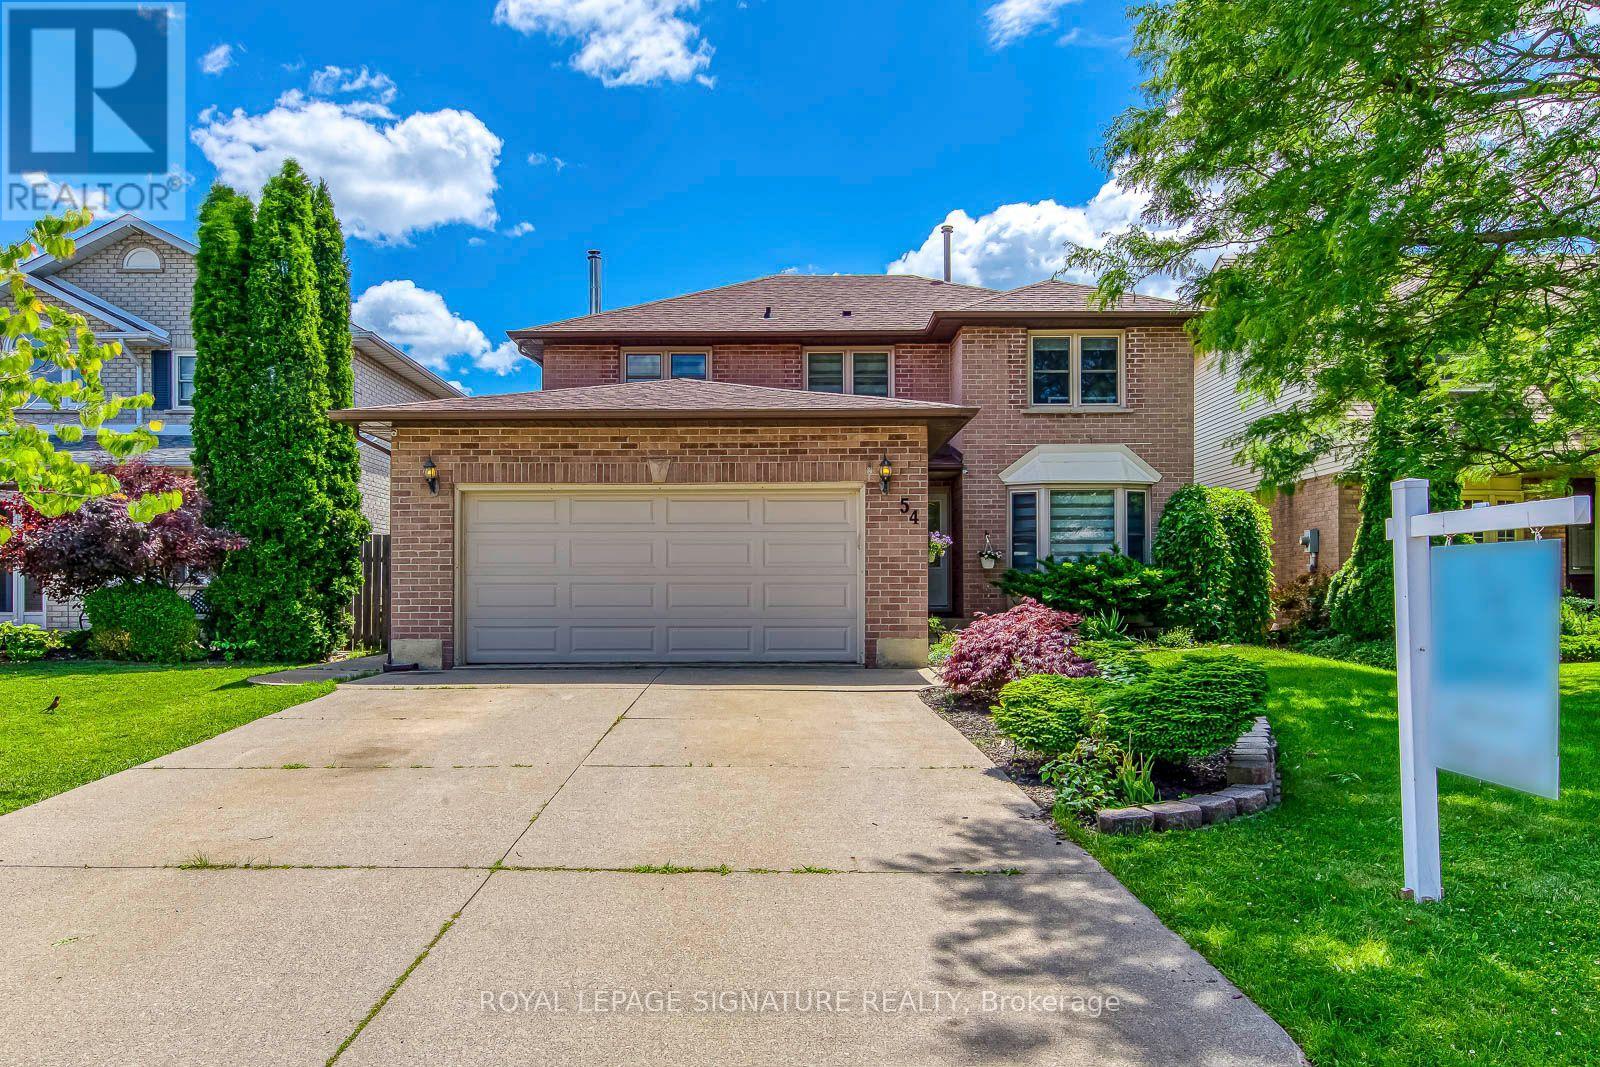
Tucked away on a quiet private court in Hamilton, this beautifully maintained detached home offers the perfect blend of comfort, style, and functionality. Featuring 3 spacious bedrooms and 4 bathrooms, this home is ideal for families seeking both space and privacy. The thoughtfully designed layout includes a fully finished, open-concept basement complete with an additional bathroom-perfect for entertaining, a home gym, or extended living space. The main living areas are enhanced with modern dual-layer zebra blinds, providing both elegance and customizable light control throughout. Upstairs, the primary retreat impresses with a luxurious 5-piece ensuite and a generously sized walk-in closet, creating a true spa-like experience. Additional features include a professionally installed irrigation system, ensuring a lush, low-maintenance outdoor space. Located in a desirable and family-friendly neighbourhood, this home offers a rare opportunity to enjoy refined living in a peaceful court setting. (id:66779)
Rooms
| Living room | Main level | — |
| Media | Basement | — |
| Dining room | Main level | — |
| Kitchen | Main level | — |
| Family room | Main level | — |
| Partial bathroom | Main level | — |
| Laundry room | Main level | — |
| Primary Bedroom | Second level | — |
| Bedroom 2 | Second level | — |
| Bedroom 3 | Second level | — |
| Exercise room | Basement | — |
Details
- Sewer
- Sanitary sewer
- Cooling
- Central air conditioning
- Fencing
- Fenced yard
- Heating
- Forced air, Natural gas
- List aor
- Toronto
- Stories
- 2
- Basement
- Finished, N/A
- Flooring
- Hardwood, Laminate, Vinyl
- Appliances
- Washer, Refrigerator, Dishwasher, Stove, Dryer, Microwave, Alarm System, Humidifier, Hood Fan, Window Coverings, Water Heater
- Directions
- South Park Ave And Randolf
- Fireplace
- Yes
- Water source
- Municipal water
- Structure type
- House
- Parking features
- Attached Garage, Garage
- Tax annual amount
- 6,856.9
- Exterior features
- Brick
- Security features
- Alarm system
- Foundation details
- Poured Concrete
- Lot size dimensions
- 45.9 x 111.6 FT
- Bedrooms above grade
- 3
- Property attached
- No
More in Hamilton




The trademarks REALTOR®, REALTORS®, and the REALTOR® logo are controlled by The Canadian Real Estate Association (CREA) and identify real estate professionals who are members of CREA. The trademarks MLS®, Multiple Listing Service® and the associated logos are owned by CREA and identify the quality of services provided by real estate professionals who are members of CREA. Listing data is provided by the REALTOR.ca Data Distribution Facility (DDF®) and is deemed reliable but is not guaranteed accurate by CREA.