 1 / 25
54 PLYMBRIDGE ROAD
Toronto (Bridle Path-Sunnybrook-York Mills), Ontario, M2P1A3
$4,990,000
Bedrooms
5
Bathrooms
4
Parking
6
About this property
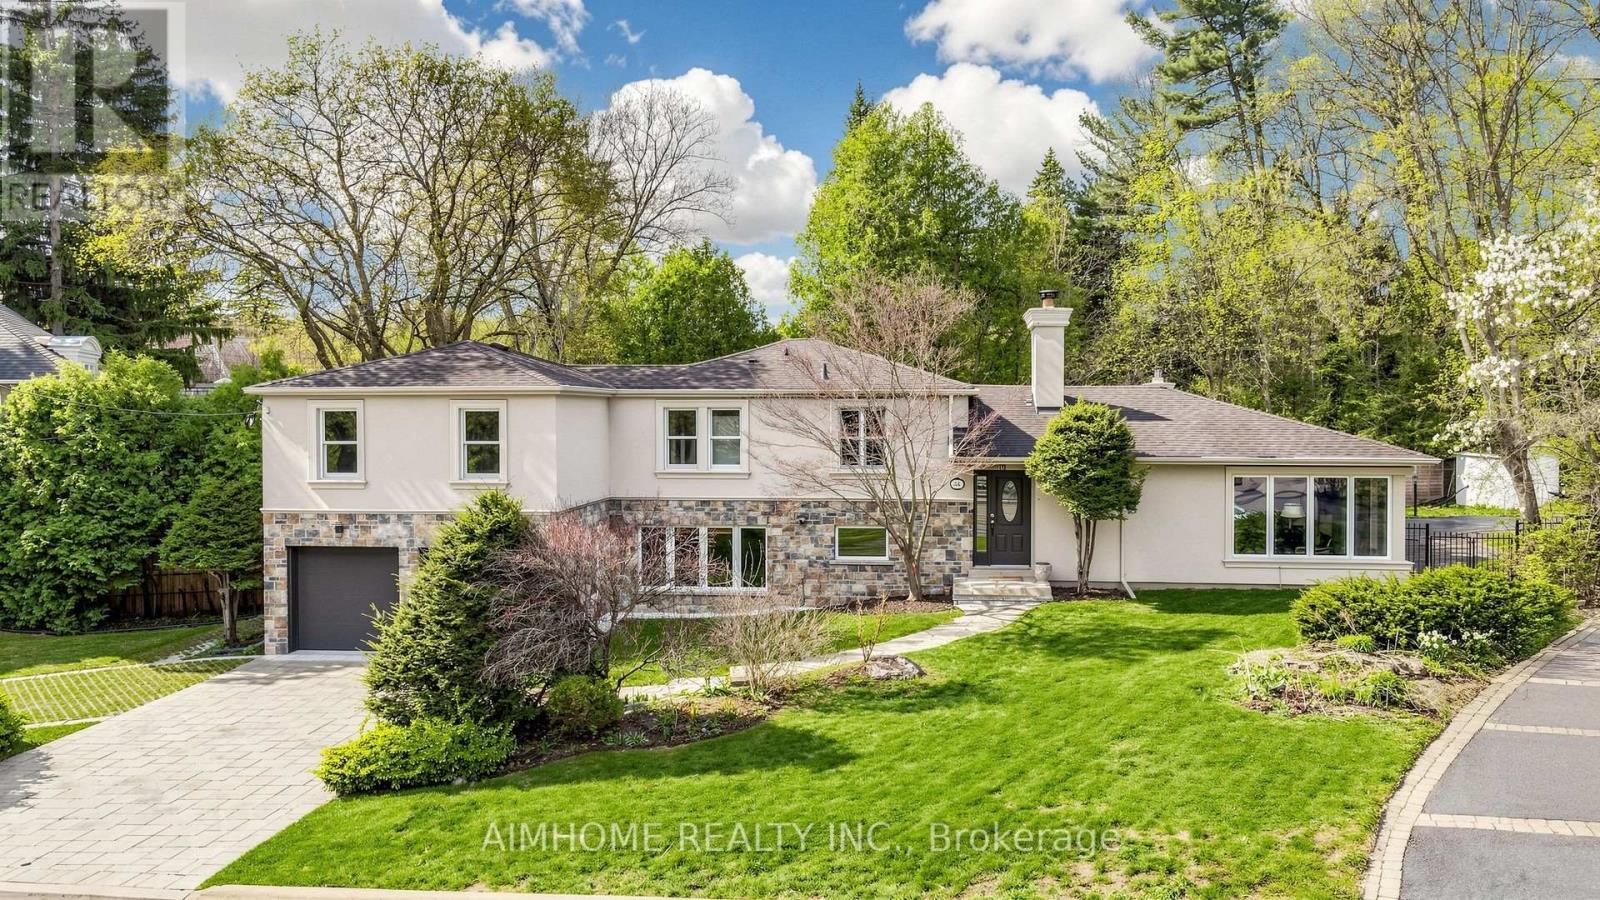
Nestled in the prestigious enclave of Hogg's Hollow, this rare offering sits on an extraordinary extra-deep lot, presenting a prime opportunity to build a custom estate in one of Toronto's most coveted neighbourhoods. Surrounded by mature trees, the property offers exceptional depth, privacy, and a truly distinguished setting for a future architectural masterpiece. The existing residence has been thoughtfully updated in recent years, featuring a refined stucco and stone exterior, interlock driveway, and renovated powder room-ideal for interim use or rental while planning redevelopment. The expansive, tree-lined backyard with outdoor pool and full fencing enhances the sense of seclusion and scale, providing a serene backdrop for future design possibilities. Ideally located near top-tier public and private schools, lush parks, transit, and major highways, this address combines prestige, convenience, and unmatched potential. (id:66779)
Rooms
| Living room | Ground level | — |
| Dining room | Ground level | — |
| Family room | Ground level | — |
| Kitchen | Ground level | — |
| Primary Bedroom | Upper Level | — |
| Bedroom 2 | Upper Level | — |
| Bedroom 3 | Upper Level | — |
| Bedroom 4 | Upper Level | — |
| Recreational, Games room | Lower level | — |
| Office | Lower level | — |
Details
- Sewer
- Sanitary sewer
- Cooling
- Central air conditioning
- Fencing
- Fenced yard
- Heating
- Forced air, Natural gas
- List aor
- Toronto
- Basement
- Finished, Separate entrance, N/A, N/A
- Flooring
- Hardwood
- Appliances
- Washer, Refrigerator, Dishwasher, Stove, Dryer, Microwave, Hood Fan, Garage door opener, Garage door opener remote(s)
- Directions
- Cross Streets: Yonge/York Mills. ** Directions: SE of Yonge/York Mills in Hoggs Hollow.
- Fireplace
- Yes
- Lot features
- Irregular lot size, Carpet Free
- Water source
- Municipal water
- Pool features
- Inground pool
- Structure type
- House
- Parking features
- Garage
- Tax annual amount
- 17,080.07
- Exterior features
- Brick, Stucco
- Foundation details
- Unknown
- Lot size dimensions
- 114.6 x 328.4 FT ; 58.45 ft x 328.39 ft x 102.77 ft*
- Bedrooms above grade
- 4
- Bedrooms below grade
- 1
- Property attached
- No
More in Toronto




The trademarks REALTOR®, REALTORS®, and the REALTOR® logo are controlled by The Canadian Real Estate Association (CREA) and identify real estate professionals who are members of CREA. The trademarks MLS®, Multiple Listing Service® and the associated logos are owned by CREA and identify the quality of services provided by real estate professionals who are members of CREA. Listing data is provided by the REALTOR.ca Data Distribution Facility (DDF®) and is deemed reliable but is not guaranteed accurate by CREA.