 1 / 25
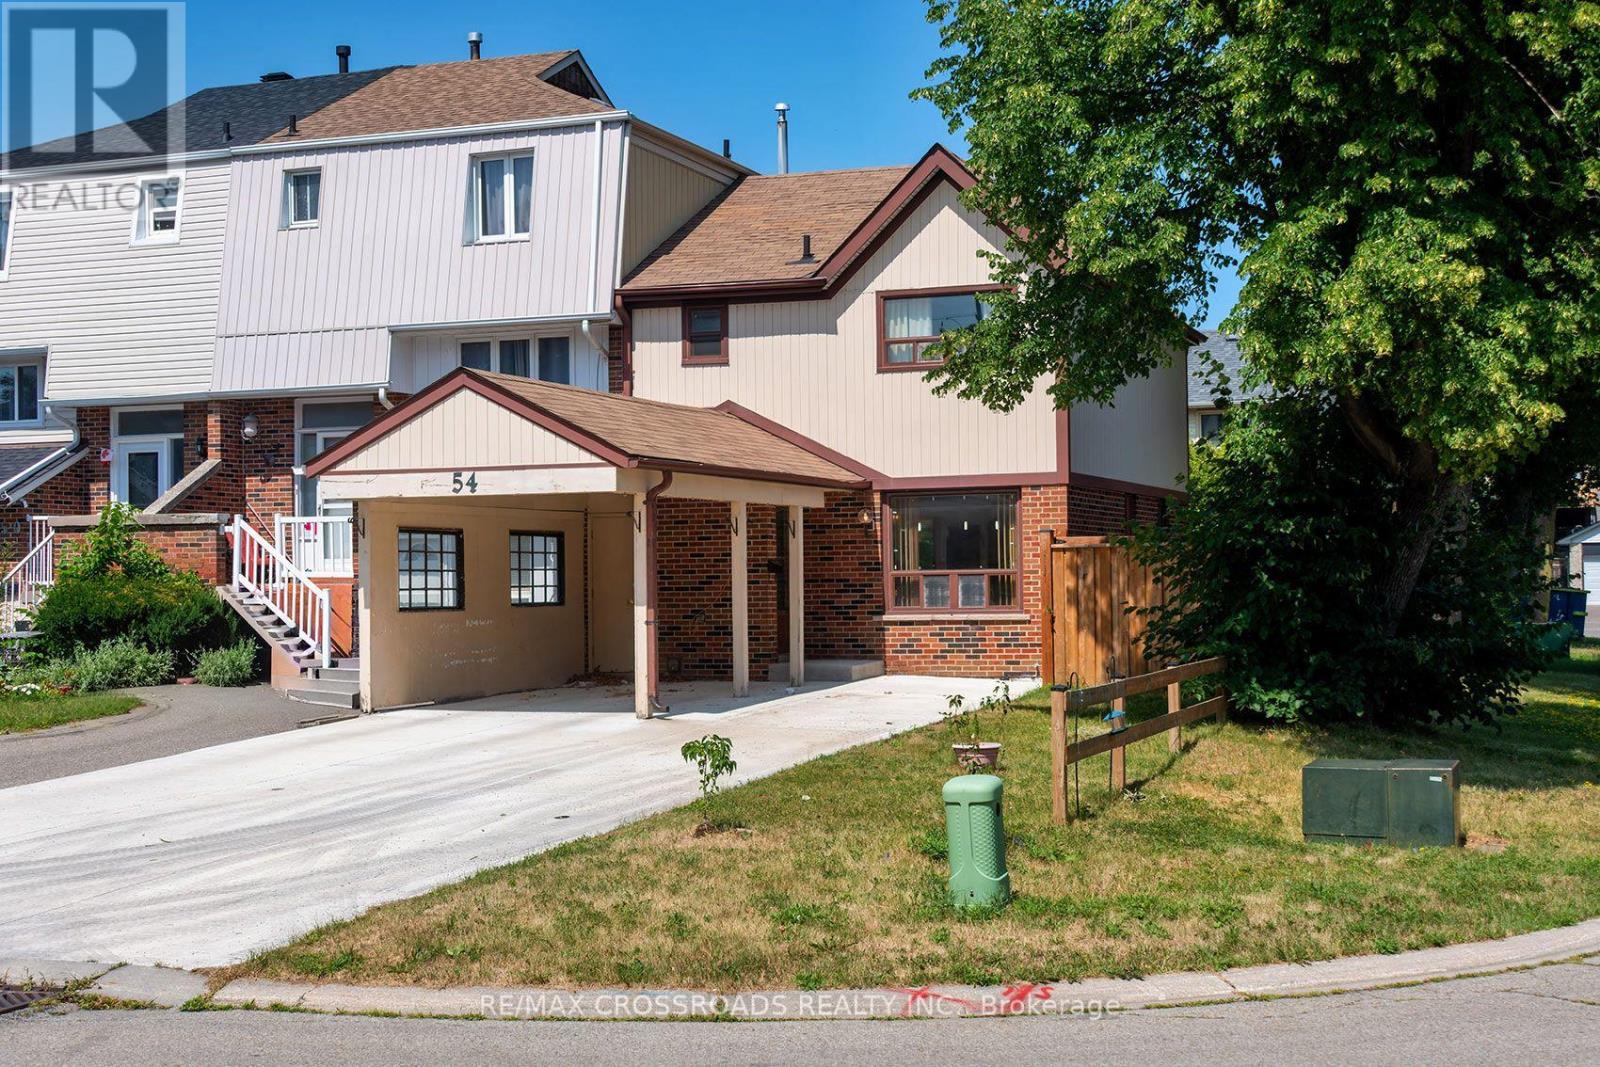
54 OMEGA SQUARE
Brampton (Heart Lake East), Ontario, L6Z1K5
$524,900
Bedrooms
3
Bathrooms
1
Parking
3
About this property
Welcome to this spacious 3-bedroom townhouse nestled in the highly sought-after Heart Lake community of Brampton. Offering an incredible opportunity for first-time buyers, investors, renovators, or anyone looking to build equity, this home is full of potential and ready for your personal touch. Situated in a well-established, family-friendly neighbourhood, you'll enjoy easy access to Heart Lake Conservation Area, parks, walking trails, recreation centres, schools, shopping, public transit, and Highway 410 for an easy commute. The functional layout provides generous living space and a fantastic canvas to renovate and customize to your own style. Whether you're looking for your next family home, an investment property, or a rewarding renovation project, this is your chance to own in one of Brampton's most desirable neighbourhoods at an affordable price. Don't miss this rare opportunity to create your dream home in an unbeatable location! SEE ADDITIONAL REMARKS TO DATA FORM (id:66779)
Rooms
| Kitchen | Main level | — |
| Dining room | Main level | — |
| Living room | Main level | — |
| Primary Bedroom | Second level | — |
| Bedroom 2 | Second level | — |
| Bedroom 3 | Second level | — |
| Other | Basement | — |
| Other | Basement | — |
| Library | Basement | — |
Details
- Sewer
- Sanitary sewer
- Heating
- Forced air, Natural gas
- List aor
- Toronto
- Stories
- 2
- Basement
- Unfinished, N/A
- Flooring
- Concrete, Laminate, Carpeted
- Directions
- Kennedy/Sandlewood
- Fireplace
- No
- Water source
- Municipal water
- Structure type
- Row / Townhouse
- Parking features
- Garage, Carport
- Tax annual amount
- 4,202
- Exterior features
- Brick, Vinyl siding
- Foundation details
- Poured Concrete
- Lot size dimensions
- 30 x 100 FT
- Bedrooms above grade
- 3
- Property attached
- Yes
More in Brampton




The trademarks REALTOR®, REALTORS®, and the REALTOR® logo are controlled by The Canadian Real Estate Association (CREA) and identify real estate professionals who are members of CREA. The trademarks MLS®, Multiple Listing Service® and the associated logos are owned by CREA and identify the quality of services provided by real estate professionals who are members of CREA. Listing data is provided by the REALTOR.ca Data Distribution Facility (DDF®) and is deemed reliable but is not guaranteed accurate by CREA.