 1 / 25
54 LOCKBURN CRESCENT
Brampton (Fletcher's Meadow), Ontario, L7A3W8
$1,179,000
Bedrooms
6
Bathrooms
6
Parking
6
About this property
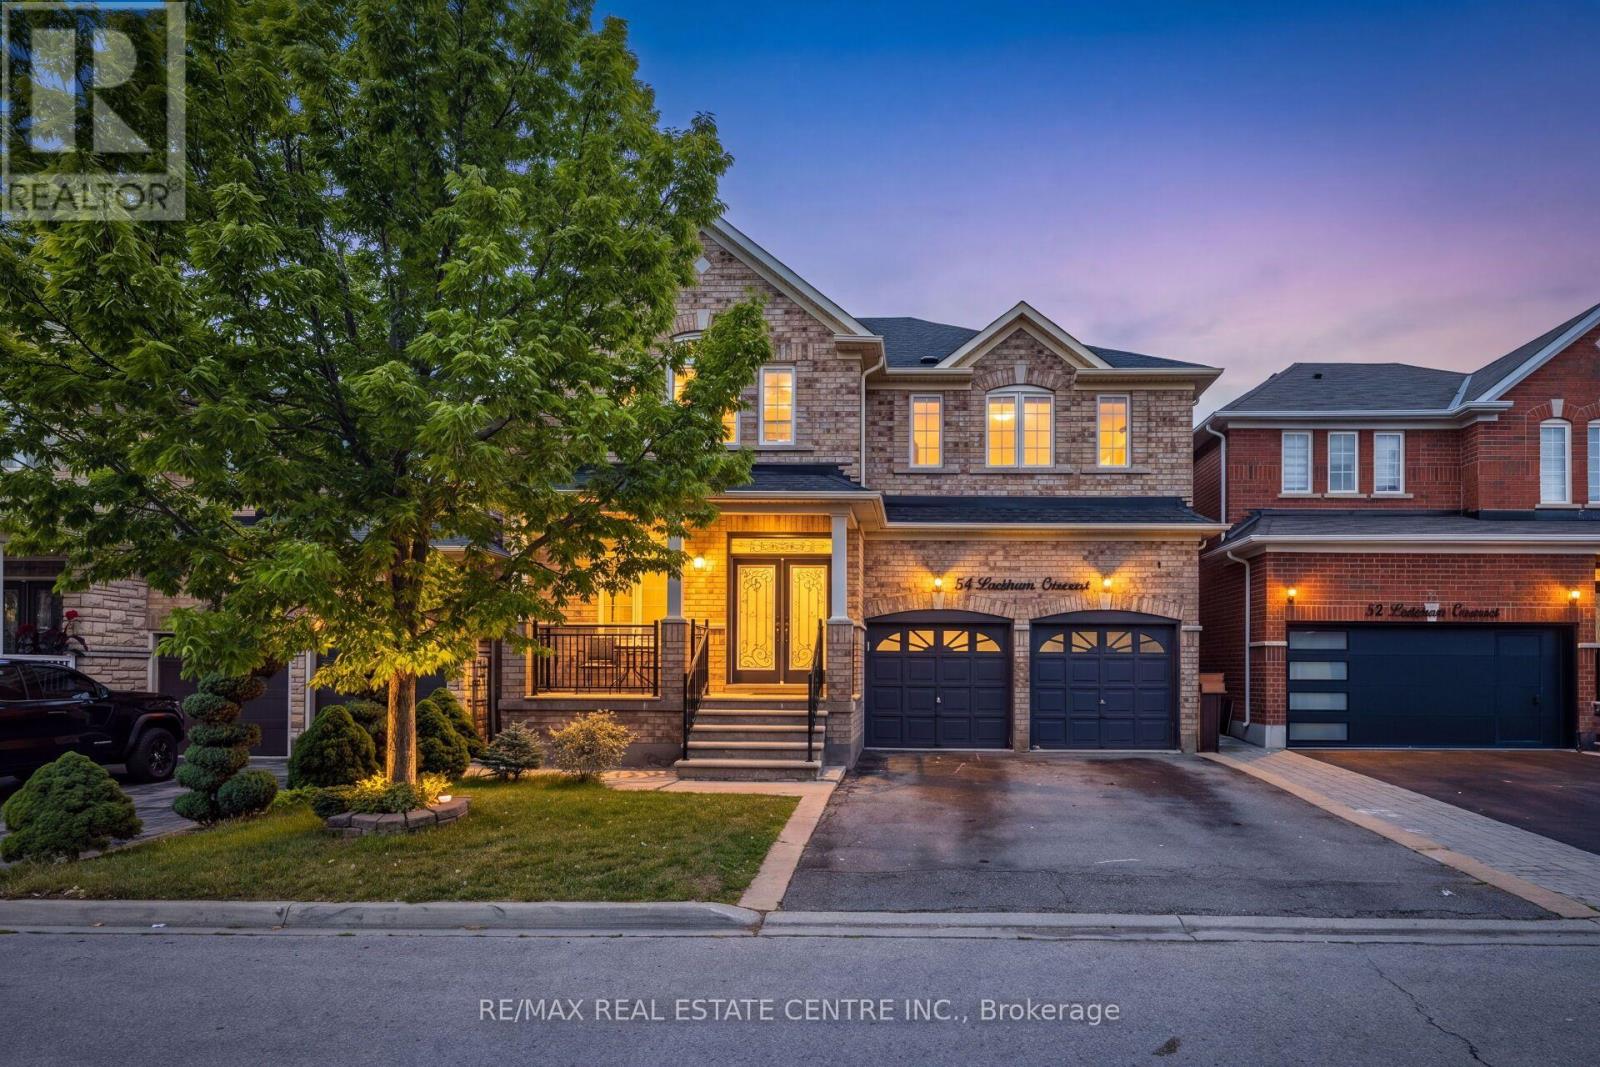
REMARKS FOR CLIENTS Welcome to this stunning Detached home in the desirable Fletcher Meadows community of Brampton! Offering approximately 2,800 sq. ft. of beautifully maintained living space, this spacious home features a functional layout with 4 generously sized bedrooms and 3 washrooms on the upper level. The primary bedroom features a 5-piece ensuite, providing a comfortable private retreat. The bright and spacious kitchen boasts elegant quartz countertops, ample cabinetry, and plenty of workspace, making it perfect for both everyday living and entertaining. The main floor features 9-foot ceilings, large windows that fill the home with natural light, and pot lights throughout. The finished basement offers excellent additional living space with a spacious recreation room, additional rooms, 2 full washrooms and a separate side entrance. Extensive concrete work throughout the front and backyard creates a clean, low-maintenance outdoor space, with a fully fenced backyard. Enjoy a total of 6 parking spaces, including a 2-car garage and 4 driveway parking spaces, with the added convenience of no sidewalk. Ideally located close to schools, parks, shopping, transit, and major highways. A wonderful opportunity to own a spacious and well-maintained home in a sought-after Brampton community! (id:66779)
Rooms
| Living room | Main level | — |
| Dining room | Main level | — |
| Kitchen | Main level | — |
| Eating area | Main level | — |
| Family room | Main level | — |
| Primary Bedroom | Second level | — |
| Bedroom 2 | Second level | — |
| Bedroom 3 | Second level | — |
| Bedroom 4 | Second level | — |
Details
- Sewer
- Sanitary sewer
- Cooling
- Central air conditioning
- Heating
- Forced air, Natural gas
- List aor
- Toronto
- Stories
- 2
- Basement
- Finished, N/A
- Flooring
- Tile
- Appliances
- Washer, Refrigerator, Dishwasher, Stove, Dryer, Window Coverings
- Directions
- MCLAUGHLIN RD & WANLESS DR
- Fireplace
- Yes
- Water source
- Municipal water
- Structure type
- House
- Parking features
- Garage
- Tax annual amount
- 7,457.62
- Exterior features
- Brick
- Foundation details
- Concrete
- Lot size dimensions
- 41.1 x 85.5 FT
- Bedrooms above grade
- 4
- Bedrooms below grade
- 2
- Property attached
- No
More in Brampton

The trademarks REALTOR®, REALTORS®, and the REALTOR® logo are controlled by The Canadian Real Estate Association (CREA) and identify real estate professionals who are members of CREA. The trademarks MLS®, Multiple Listing Service® and the associated logos are owned by CREA and identify the quality of services provided by real estate professionals who are members of CREA. Listing data is provided by the REALTOR.ca Data Distribution Facility (DDF®) and is deemed reliable but is not guaranteed accurate by CREA.