 1 / 25
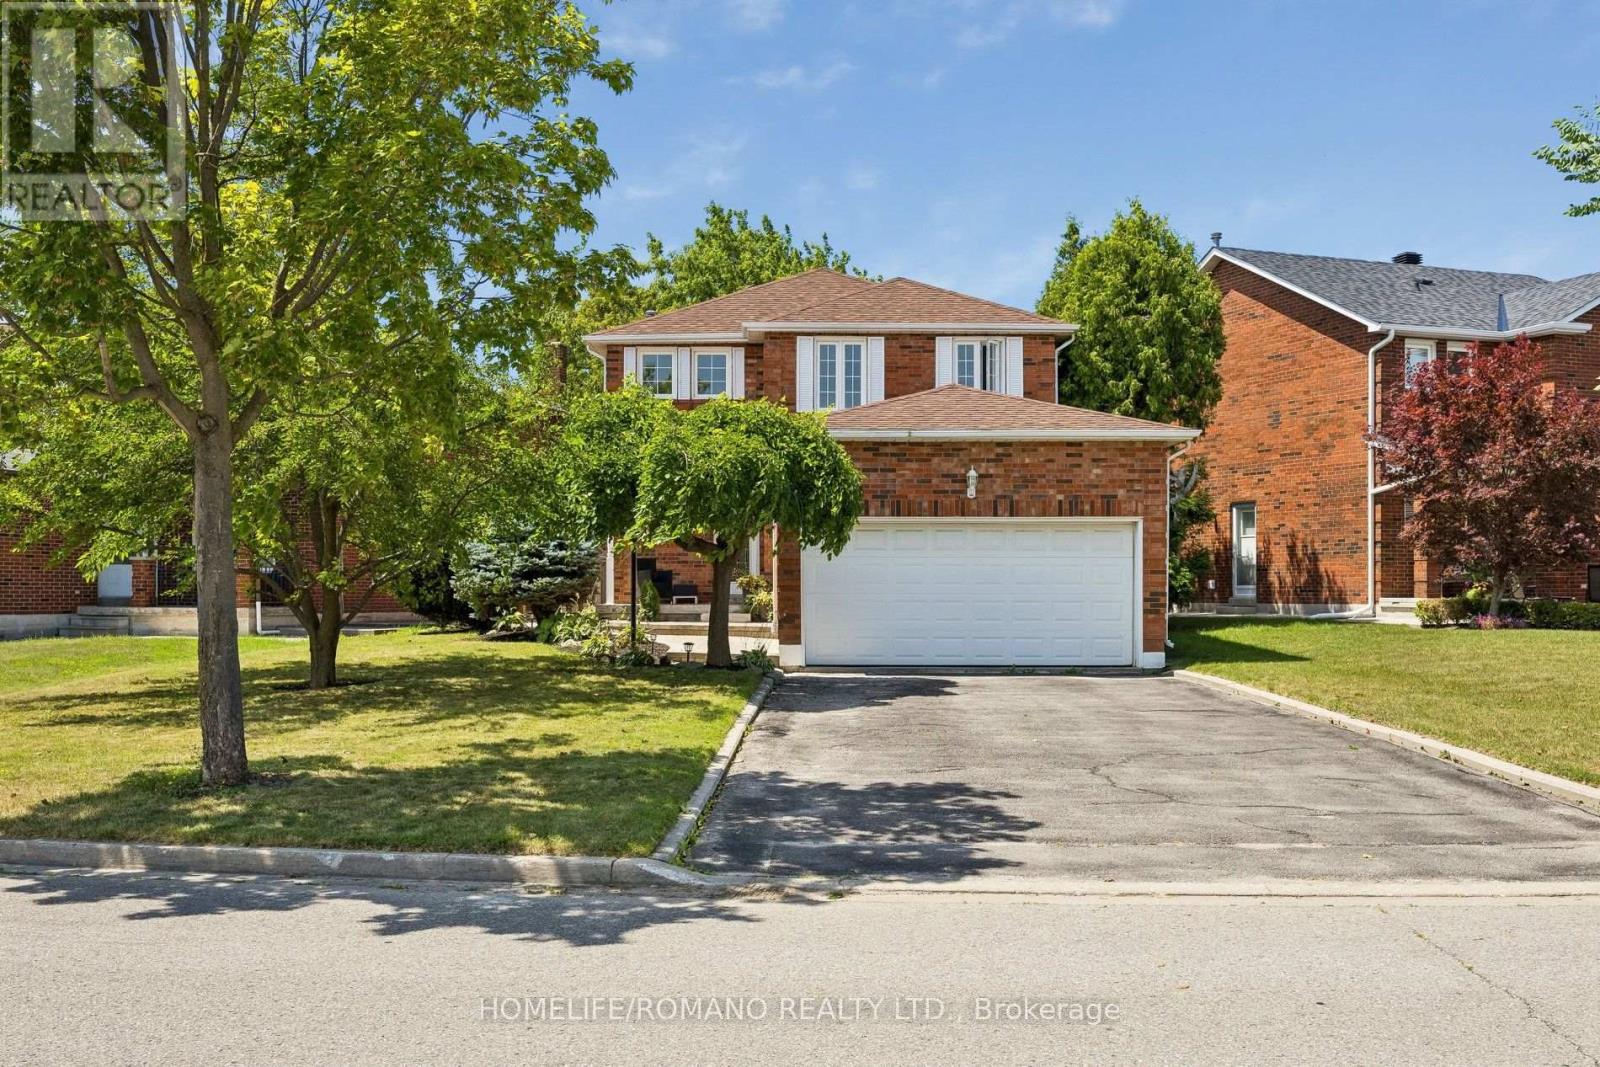
54 LINKS ROAD
Vaughan (Maple), Ontario, L6A1L4
$1,288,000
Bedrooms
4
Bathrooms
4
Parking
6
About this property
Welcome to 54 Links Rd where pride of ownership is evident from the moment you arrive. Lovingly cared for and well maintained, this move-in ready property offers the perfect blend of comfort, convenience, and opportunity.Freshly painted throughout and featuring brand-new vinyl flooring in the basement, this home has been thoughtfully updated and is ready for you to enjoy from day one. The separate side entrance to the basement provides added flexibility for your family's needs, while the garage is equipped with an electric vehicle charging station, offering everyday convenience for modern living.Ideally situated, you'll enjoy exceptional convenience with quick access to major highways and GO Transit just steps away, making commuting effortless. Schools, hospitals, library, and community centre are all nearby, while the subway is only 7 km away, providing easy access throughout the city. Shopping, restaurants, parks, and everyday amenities are all just minutes from your doorstep.Combining thoughtful updates, a well-designed layout, and an unbeatable location, this home has been lovingly maintained and is ready to welcome its next owners. Don't miss this exceptional opportunity to own a home that offers both move-in-ready comfort and the potential to make it truly your own for years to come. (id:66779)
Rooms
| Kitchen | Main level | — |
| Dining room | Main level | — |
| Living room | Main level | — |
| Family room | Main level | — |
| Primary Bedroom | Second level | — |
| Bedroom 2 | Second level | — |
| Bedroom 3 | Second level | — |
Details
- Sewer
- Sanitary sewer
- Cooling
- Central air conditioning
- Heating
- Forced air, Natural gas
- List aor
- Toronto
- Stories
- 2
- Tax year
- 2,026
- Basement
- Finished, N/A
- Flooring
- Parquet
- Utilities
- Sewer, Electricity, Cable
- Appliances
- Freezer, Window Coverings, Garage door opener remote(s)
- Directions
- Cross Streets: Keele St/Dina. ** Directions: From Keele St turn onto Dina Rd to Links Rd.
- Fireplace
- Yes
- Water source
- Municipal water
- Structure type
- House
- Parking features
- Attached Garage, Garage
- Tax annual amount
- 5,559.19
- Building features
- Fireplace(s)
- Exterior features
- Brick
- Security features
- Alarm system
- Foundation details
- Concrete
- Lot size dimensions
- 59.9 x 92.7 FT ; Irregular
- Zoning description
- Residential
- Bedrooms above grade
- 4
- Property attached
- No
More in Vaughan

The trademarks REALTOR®, REALTORS®, and the REALTOR® logo are controlled by The Canadian Real Estate Association (CREA) and identify real estate professionals who are members of CREA. The trademarks MLS®, Multiple Listing Service® and the associated logos are owned by CREA and identify the quality of services provided by real estate professionals who are members of CREA. Listing data is provided by the REALTOR.ca Data Distribution Facility (DDF®) and is deemed reliable but is not guaranteed accurate by CREA.