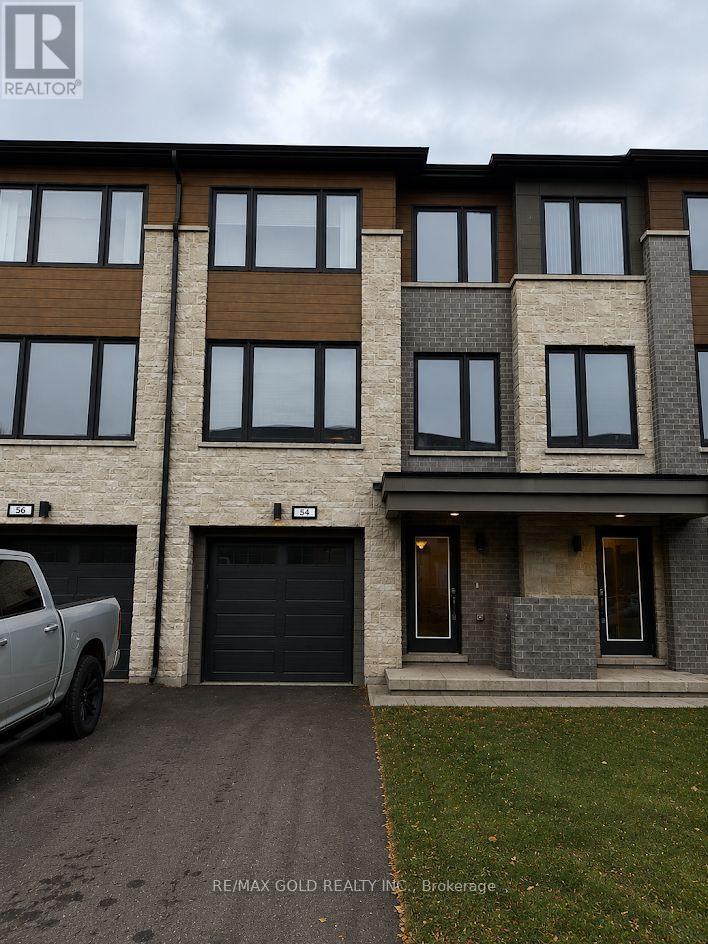
54 HUMBERSTONE DRIVE
Halton Hills (Georgetown), Ontario, L7G0P6
Price on request
Bedrooms
4
Bathrooms
4
Parking
3
About this property
Welcome to 54 Humberstone, a pristine freehold townhouse in one of Georgetown's mostsought-after communities. Featuring one of the largest floorplans in the neighbourhood, thissun-filled home offers upgraded flooring, stylish bathrooms, and a beautiful chef-inspiredkitchen. The ground level includes a versatile rec room or fourth bedroom with a walk-out tothe backyard, an additional powder room, and an extended garage. Enjoy an open-concept secondfloor with spacious living and dining areas, while the upper level offers three generousbedrooms and the convenience of laundry on the same floor. (id:66779)
Rooms
| Bedroom | Main level | — |
| Laundry room | Third level | — |
| Great room | Second level | — |
| Kitchen | Second level | — |
| Dining room | Second level | — |
| Partial bathroom | Second level | — |
| Bedroom 2 | Third level | — |
| Bedroom 3 | Third level | — |
| Bedroom 4 | Third level | — |
| Bathroom | Third level | — |
| Bathroom | Third level | — |
Details
- Sewer
- Sanitary sewer
- Cooling
- Central air conditioning
- Heating
- Forced air, Natural gas
- List aor
- Toronto
- Stories
- 3
- Basement
- None
- Directions
- Trafalgar Road & Maple Ave
- Fireplace
- No
- Lot features
- In suite Laundry
- Water source
- Municipal water
- Structure type
- Row / Townhouse
- Parking features
- Attached Garage, Garage
- Exterior features
- Brick, Aluminum siding
- Foundation details
- Concrete
- Bedrooms above grade
- 3
- Bedrooms below grade
- 1
- Property attached
- Yes
More in Halton Hills




The trademarks REALTOR®, REALTORS®, and the REALTOR® logo are controlled by The Canadian Real Estate Association (CREA) and identify real estate professionals who are members of CREA. The trademarks MLS®, Multiple Listing Service® and the associated logos are owned by CREA and identify the quality of services provided by real estate professionals who are members of CREA. Listing data is provided by the REALTOR.ca Data Distribution Facility (DDF®) and is deemed reliable but is not guaranteed accurate by CREA.