 1 / 25
54 HISEY CRESCENT W
Toronto (Black Creek), Ontario, M3N1V1
Price on request
Bedrooms
3
Bathrooms
1
Parking
1
About this property
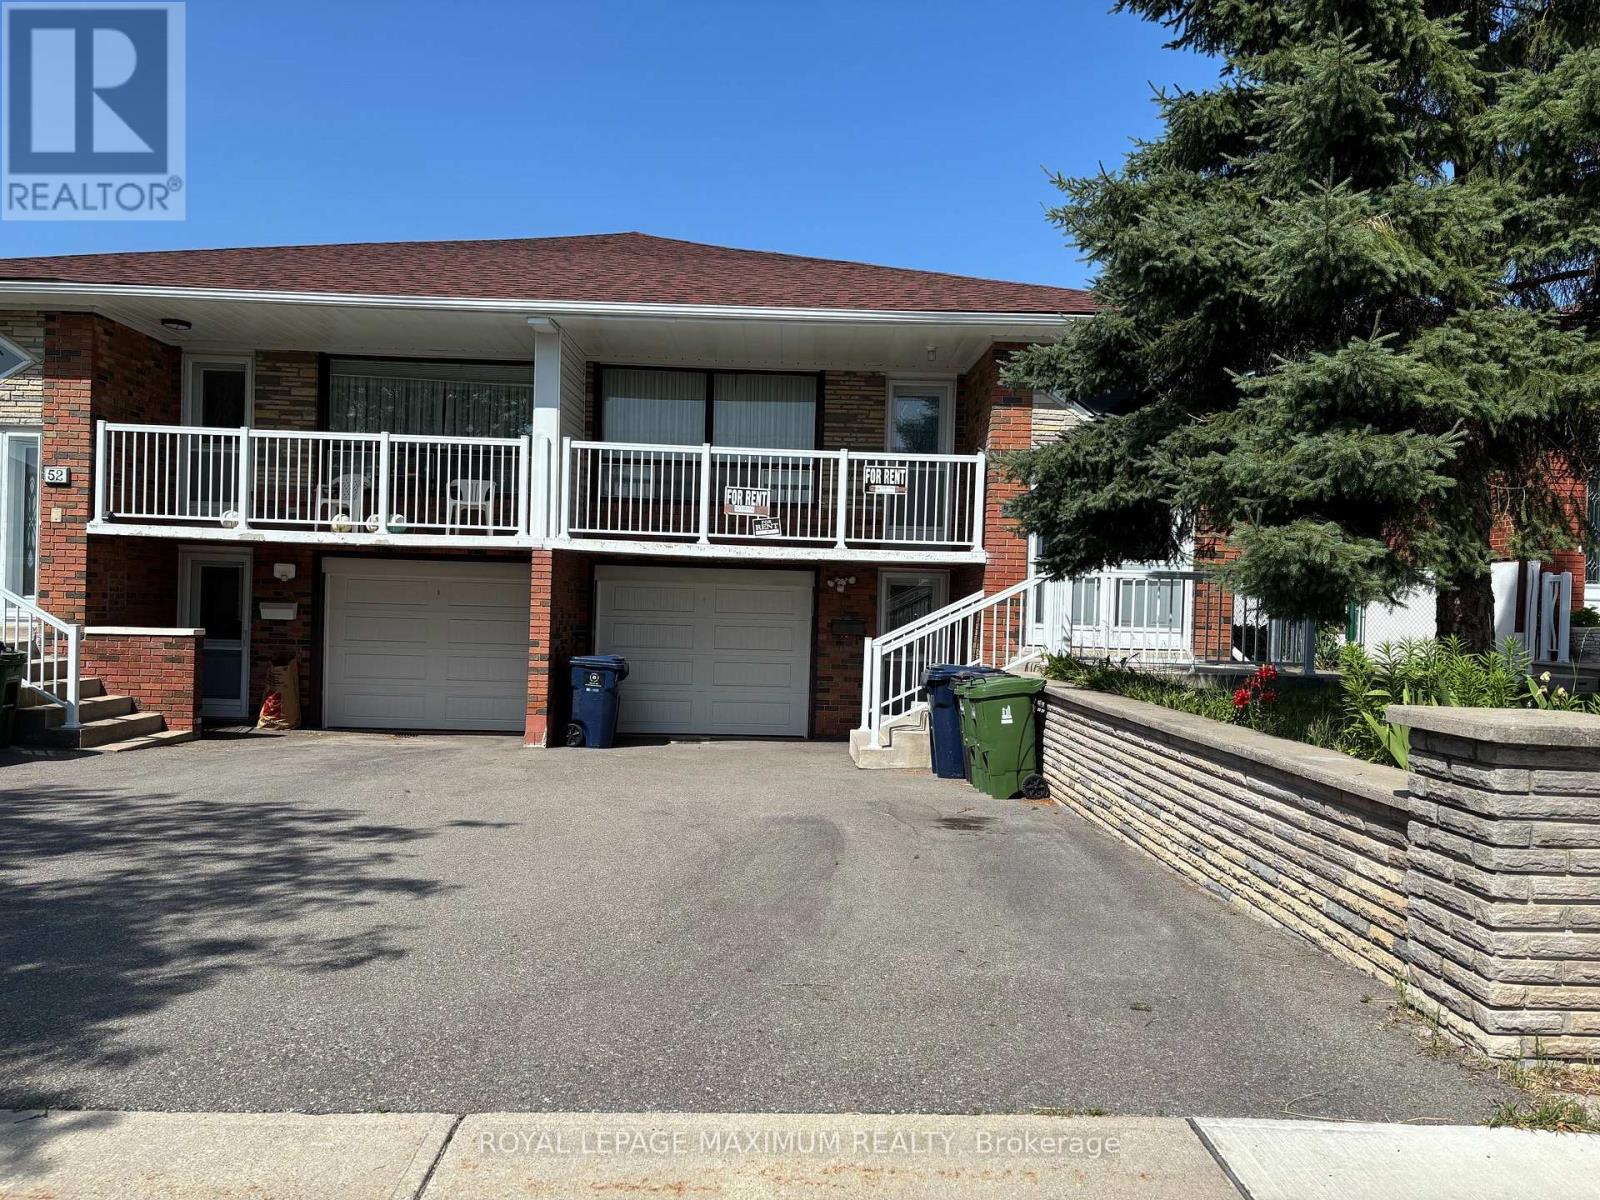
Beautifully renovated semi-detached raised bungalow (Upper Level Only) offering 3 spacious bedrooms and a modern 4-piece bathroom in a highly desirable & quiet neighbourhood. This bright, move-in-ready home features durable laminate flooring throughout, Large eat in stylish kitchen with pot lights; Quartz countertops; Plenty of cabinetry & storage space; Family sized principal rooms; Access to private balcony; Main-floor laundry (Full sized washer & Dryer); Freshly paint, New roof. Step outside to enjoy a large backyard complete with mature a pear, cherry and apple tree-perfect for relaxing or entertaining. Ideally located just minutes from Highway 400, 401, 407 & Highway 7, York University, Public & Catholic schools, Multiple TTC bus routes, York region Transit (YRT), Parks, Restaurants, Recreation centre, Shopping centres, Pharmacies, Humber River Hospital, and countless everyday amenities. An exceptional A++ leasing opportunity-just move in and enjoy! (id:66779)
Rooms
| Kitchen | Main level | — |
| Living room | Main level | — |
| Dining room | Main level | — |
| Primary Bedroom | Main level | — |
| Bedroom 2 | Main level | — |
| Bedroom 3 | Main level | — |
Details
- Sewer
- Sanitary sewer
- Cooling
- Central air conditioning
- Heating
- Forced air, Natural gas
- List aor
- Toronto
- Stories
- 1
- Basement
- None
- Flooring
- Tile, Laminate
- Utilities
- Sewer, Electricity
- Appliances
- Washer, Refrigerator, Dishwasher, Stove, Dryer, Window Coverings
- Directions
- Jane St / Steeles
- Fireplace
- No
- Lot features
- Carpet Free
- Water source
- Municipal water
- Structure type
- House
- Parking features
- Garage
- Exterior features
- Brick
- Foundation details
- Concrete
- Lot size dimensions
- 30 x 165 FT
- Architectural style
- Raised bungalow
- Bedrooms above grade
- 3
- Property attached
- Yes
More in Toronto




The trademarks REALTOR®, REALTORS®, and the REALTOR® logo are controlled by The Canadian Real Estate Association (CREA) and identify real estate professionals who are members of CREA. The trademarks MLS®, Multiple Listing Service® and the associated logos are owned by CREA and identify the quality of services provided by real estate professionals who are members of CREA. Listing data is provided by the REALTOR.ca Data Distribution Facility (DDF®) and is deemed reliable but is not guaranteed accurate by CREA.