 1 / 25
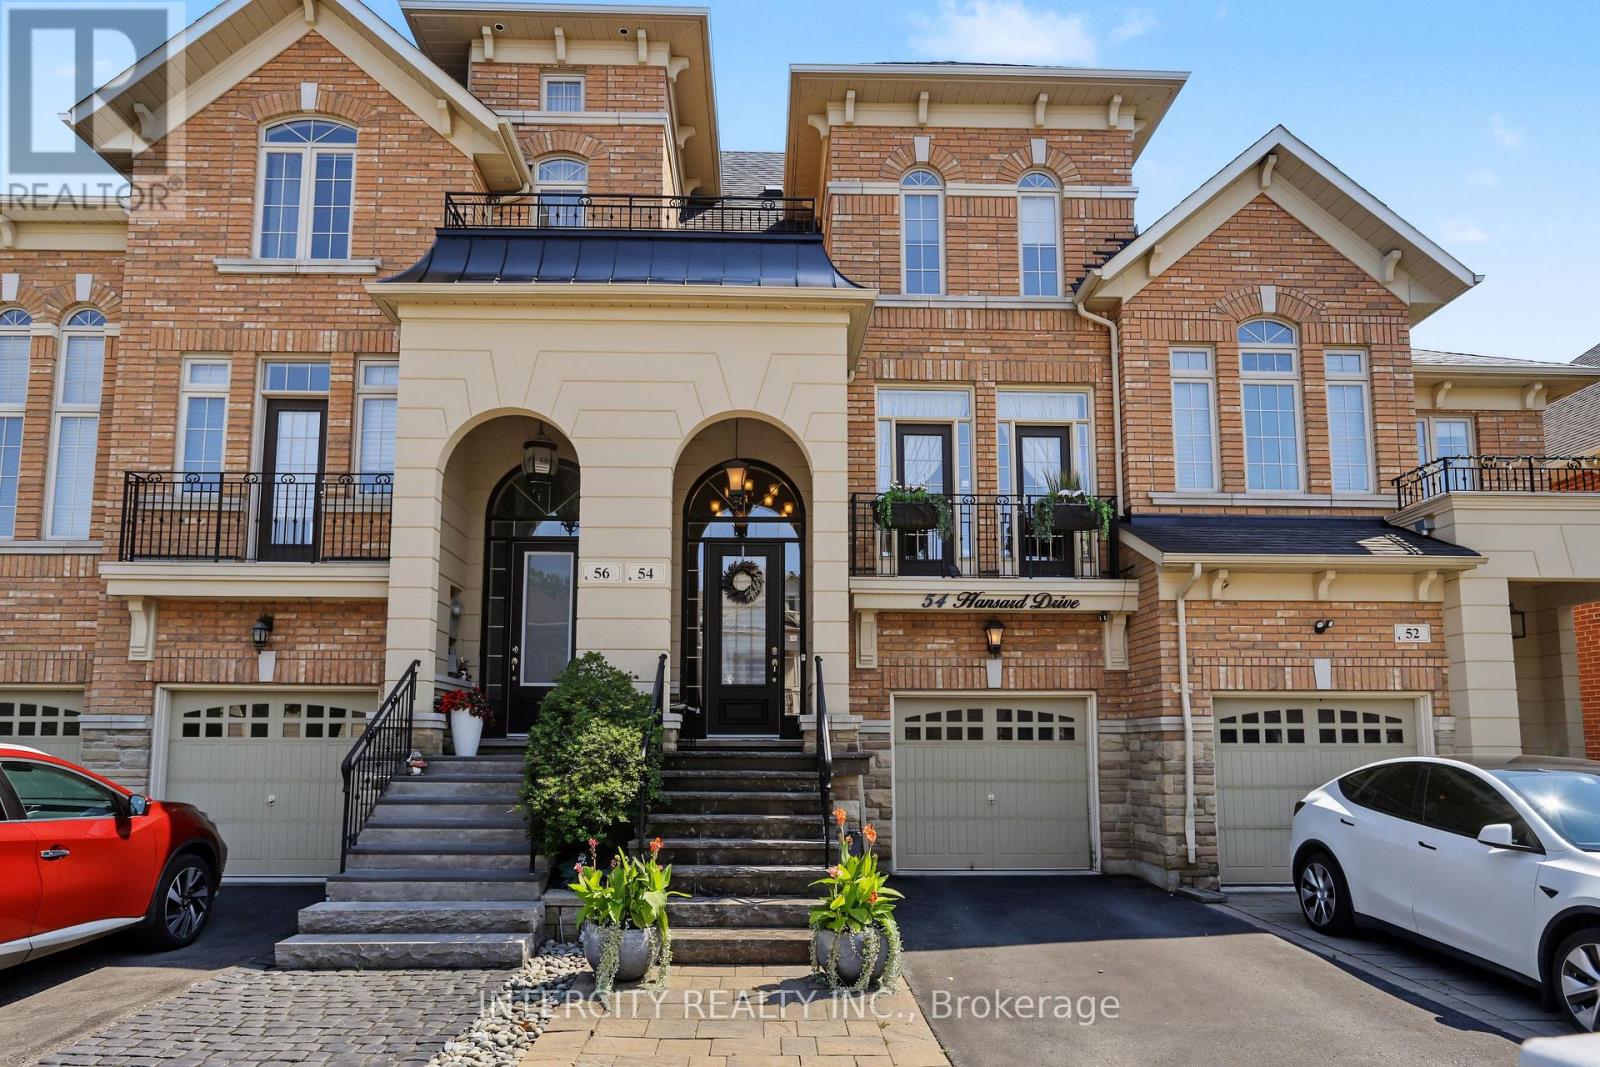
54 HANSARD DRIVE
Vaughan (Vellore Village), Ontario, L4H0V7
$1,198,888
Bedrooms
4
Bathrooms
5
Parking
3
About this property
*** Welcome to this exceptional, breathtaking executive townhome in the prestigious Vaughan Valley Estate Homes community! Offering approximately 2,500 Sq.ft. of luxurious living space and renovated top to bottom with thousands spent on custom upgrades, this meticulously maintained home combines timeless elegance with modern comfort. Featuring 9-ft smooth ceilings throughout, hardwood & 18 "x18" porcelain floors, extensive pot lights, designer wainscoting, and crown moulding, every detail has been thoughtfully created. The gourmet chef's kitchen in the heart of the home boasts an oversized Corian countertop from Italy, built-in stainless steel appliances, abundant cabinetry, and a spacious eat-in area perfect for family gatherings and entertaining. Walk out to a 16' x 22 maintenance-free deck, a professionally landscaped backyard oasis complete with mature trees, and a spectacular, ideal-for-outdoor-living walk-out basement with a fireplace. A separate entrance to the fully finished basement apartment, featuring 1 bedroom, a full kitchen, and a full bathroom, provides exceptional flexibility for extended family, guests, or potential rental income. The basement apartment is currently rented to an AAA tenant; you can assume the tenant is in place or have it vacant. This house is Arista, built in 2010. This turnkey home is ideally located within walking distance to all Top catholic & public schools, parks, tennis courts, churches, grocery stores, fine dining restaurants, Shoppers Drug Mart, Walmart, and Home Depot. Commuters will appreciate the unbeatable location just minutes to highways 400,407 4 427, Cortellucci Hospital, Vaughan Metropolitan Centre Subway, the Go Station, and Vaughan Mills. A rare opportunity to own a truly upgraded home in one of Vaughan's most desirable family-friendly communities where luxury, convenience, and lifestyle come together! This model has never been on sale before. It's a total freehold with a wrought-iron picket fence. (id:66779)
Open houses
- 2026-08-1514:00:00.00 – 16:00:00.00
- 2026-08-1614:00:00.00 – 16:00:00.00
Rooms
| Laundry room | Ground level | — |
| Primary Bedroom | Second level | — |
| Bedroom 2 | Second level | — |
| Bedroom 3 | Second level | — |
| Bedroom | Basement | — |
| Kitchen | Basement | — |
| Foyer | Main level | — |
| Partial bathroom | Main level | — |
| Dining room | Main level | — |
| Sitting room | Main level | — |
| Eating area | Main level | — |
| Kitchen | Main level | — |
| Living room | Main level | — |
| Family room | Ground level | — |
| Partial bathroom | Ground level | — |
Details
- Sewer
- Sanitary sewer
- Cooling
- Central air conditioning
- Fencing
- Fenced yard
- Heating
- Forced air, Natural gas
- List aor
- Toronto
- Stories
- 2
- Tax year
- 2,025
- Basement
- Finished, Apartment in basement, Separate entrance, N/A, N/A, N/A
- Flooring
- Hardwood, Laminate, Carpeted, Porcelain Tile
- Utilities
- Sewer, Electricity, Cable
- Appliances
- Washer, Refrigerator, Central Vacuum, Gas stove(s), Oven, Dryer, Hood Fan, Window Coverings, Water Heater
- Directions
- WESTON ROAD AND MAJOR MACKENZIE
- Fireplace
- Yes
- Water source
- Municipal water
- Structure type
- Row / Townhouse
- Parking features
- Attached Garage, Garage
- Tax annual amount
- 5,237.03
- Building features
- Fireplace(s)
- Exterior features
- Brick
- Security features
- Alarm system, Smoke Detectors
- Foundation details
- Stone, Brick
- Lot size dimensions
- 19.7 x 105.9 FT
- Bedrooms above grade
- 3
- Bedrooms below grade
- 1
- Property attached
- Yes
More in Vaughan

The trademarks REALTOR®, REALTORS®, and the REALTOR® logo are controlled by The Canadian Real Estate Association (CREA) and identify real estate professionals who are members of CREA. The trademarks MLS®, Multiple Listing Service® and the associated logos are owned by CREA and identify the quality of services provided by real estate professionals who are members of CREA. Listing data is provided by the REALTOR.ca Data Distribution Facility (DDF®) and is deemed reliable but is not guaranteed accurate by CREA.