 1 / 25
54 FREDERICK STREET
Brampton (Downtown Brampton), Ontario, L6Y1G6
$825,000
Bedrooms
4
Bathrooms
2
Parking
3
About this property
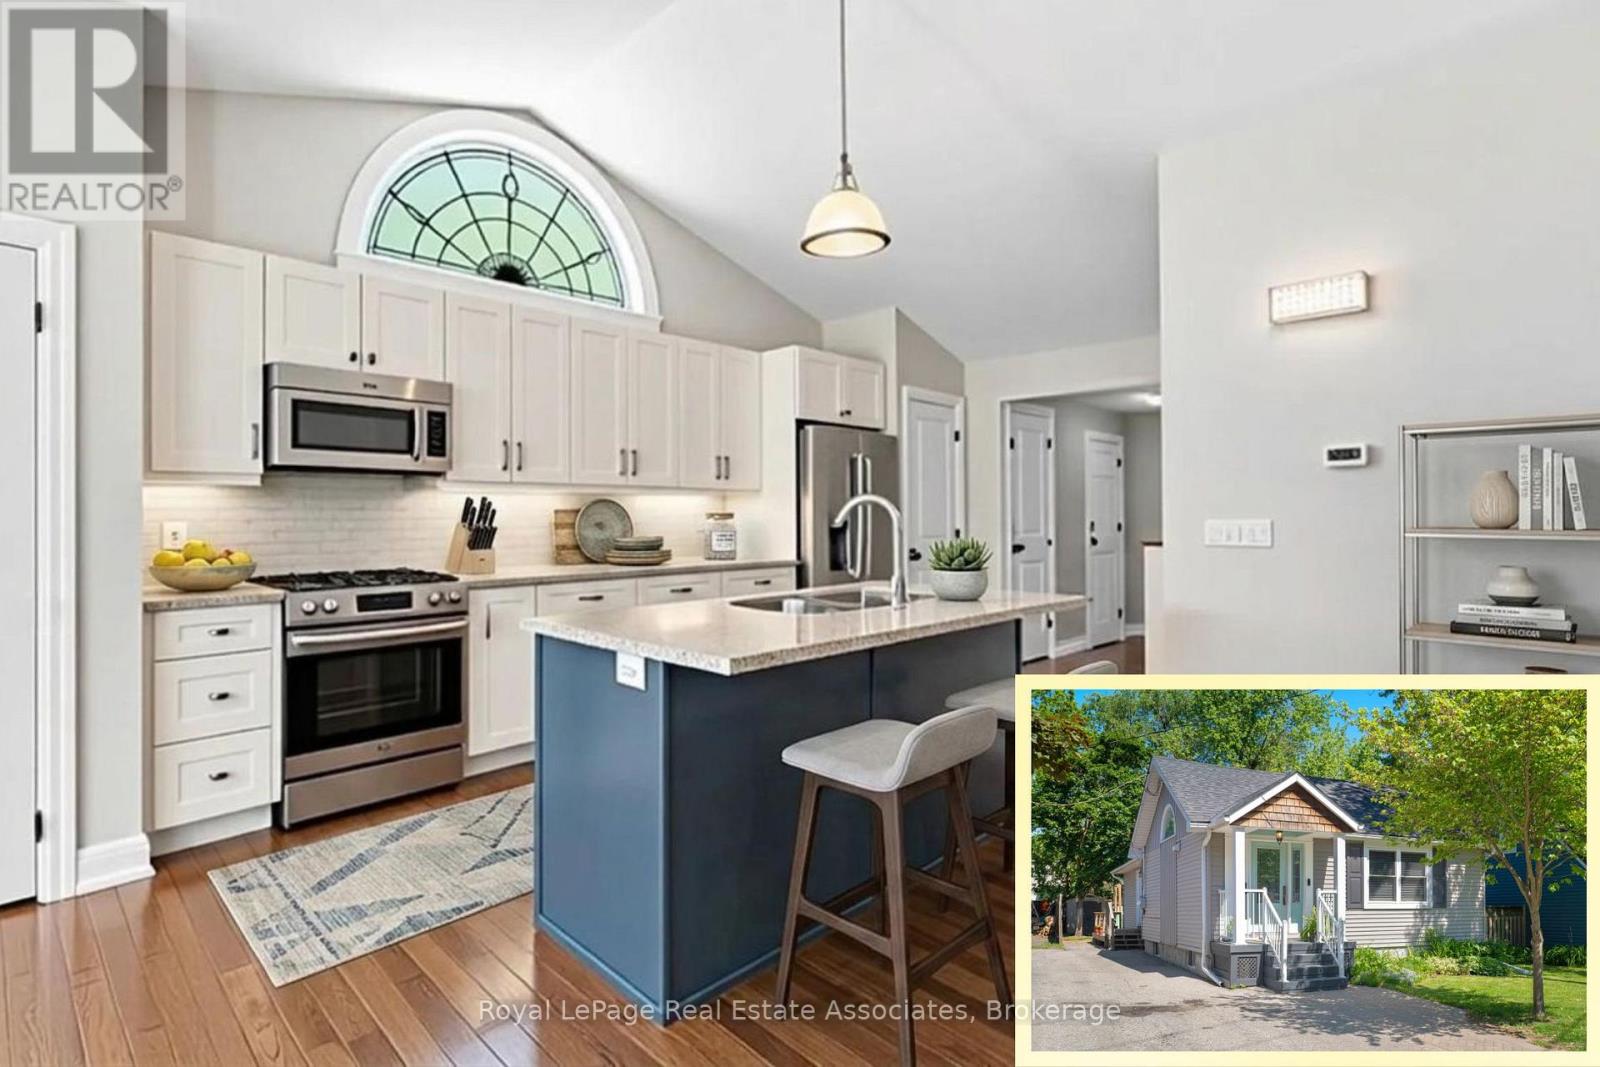
*VACANT & MOVE-IN READY* Welcome Home to this incredible 3+1 BED, 2 BATH detached bungalow with 1,704 Total SqFt & 3 Car Parking - nestled in historic Downtown Brampton! With thoughtful design and a functional layout, this fully renovated beauty boasts a stunning open-concept great room featuring a dramatic vaulted ceiling - perfect for entertaining! The gourmet kitchen has stainless steel appliances, premium granite countertops, marble tile backsplash, pantry and a centre island with breakfast bar stool seating. The spacious Primary bedroom offers a beautiful 5-piece Semi-Ensuite Bathroom featuring Double Sinks. In the fully finished Basement, you'll find a perfect Family Room + cozy 4th Bedroom and a sleek 3-PC Bathroom combined with Laundry. The sunny Backyard has a lovely deck for summer BBQ's and grassy area for kids to play! Situated on a generous lot of a beautiful tree-lined street with great neighbours in an unbeatable location - what more could you ask for? (NOTE: Some photo have been virtually staged.) Surrounded by historic charm, this downtown community exudes class and character. Just around the corner is the iconic century-old McHugh Public School, plus amazingly convenient rec features like the Fairgrounds & Treleaven Parks, Curling Club, Baseball Fields, and Brampton Memorial Arena! Discover the legendary Gage Park with its summer fun splash pad and playground, magical winter skating trail & fabulous holiday festivals. Explore boutique Shops & Dining, experience Culture at the Rose Theatre, PAMA Gallery & Museum, all centred around City Hall. Enjoy leisure Golfing at Lionhead, Turnberry & Peel Village courses. Queen & Main intersection allows access to Major Highways 410/407/401 and seamless commuting with Brampton GO Train & Bus Station makes life easy. Combining peaceful living and urban accessibility, this property offers an opportunity to join one of Brampton's most established and sought-after communities! (id:66779)
Rooms
| Bathroom | Basement | — |
| Utility room | Basement | — |
| Foyer | Main level | — |
| Great room | Main level | — |
| Kitchen | Main level | — |
| Primary Bedroom | Main level | — |
| Bedroom 2 | Main level | — |
| Bedroom 3 | Main level | — |
| Bathroom | Main level | — |
| Family room | Basement | — |
| Bedroom 4 | Basement | — |
Details
- Sewer
- Sanitary sewer
- Cooling
- Central air conditioning
- Fencing
- Fenced yard
- Heating
- Forced air, Natural gas
- List aor
- Toronto
- Stories
- 1
- Basement
- Finished, Full, Separate entrance, N/A, N/A
- Flooring
- Tile, Hardwood, Vinyl
- Appliances
- All, Washer, Refrigerator, Dishwasher, Stove, Dryer, Microwave, Storage Shed, Window Coverings, Water Heater
- Directions
- Cross Streets: Main St & Queen St W. ** Directions: South of Queen, West of Main - near corner of Elliott & Frederick.
- Fireplace
- No
- Water source
- Municipal water
- Structure type
- House
- Parking features
- No Garage
- Tax annual amount
- 5,463
- Exterior features
- Vinyl siding
- Community features
- Community Centre
- Foundation details
- Unknown
- Lot size dimensions
- 40 x 122.3 FT
- Zoning description
- R1B
- Architectural style
- Bungalow
- Bedrooms above grade
- 3
- Bedrooms below grade
- 1
- Property attached
- No
More in Brampton




The trademarks REALTOR®, REALTORS®, and the REALTOR® logo are controlled by The Canadian Real Estate Association (CREA) and identify real estate professionals who are members of CREA. The trademarks MLS®, Multiple Listing Service® and the associated logos are owned by CREA and identify the quality of services provided by real estate professionals who are members of CREA. Listing data is provided by the REALTOR.ca Data Distribution Facility (DDF®) and is deemed reliable but is not guaranteed accurate by CREA.