 1 / 25
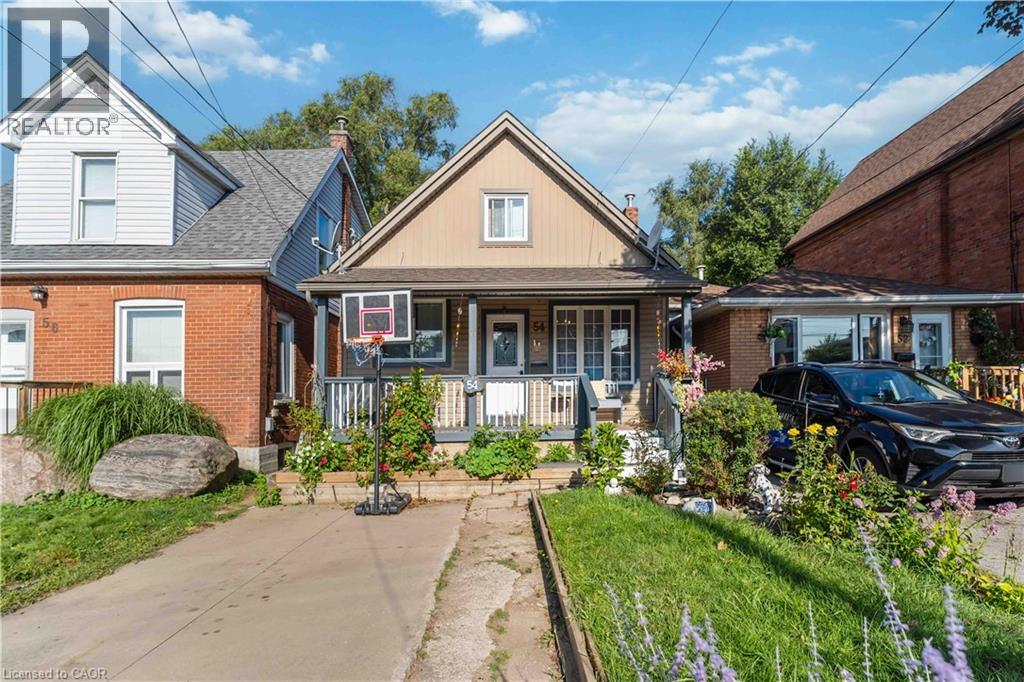
54 EAST 23RD Street
Hamilton, Ontario, L8V2W6
$510,000
Bedrooms
4
Bathrooms
1
Living area
1,110 square feet
Parking
1
Year built
1915
About this property
Welcome to this charming 1 1/2 Storey family home featuring 4 bedroom and 1 Bath, with excellent location in East Hamilton mountain. This property is wonderful opportunity to enjoy comfortable, practical layouts for family living in well established neighbourhood. The main floor provides warm and inviting living space, functional kitchen, dining area and convenient access to the backyard. The unfinished basement provides valuable additional space with excellent potential for future customization. Great for first - home buyers, Investors or downsizers. This home is close to schools, a hospital, shopping centre, grocery stores, restaurants, parks, public transportation. Everything you need the convenience of having everyday essential services just a minute away! Book your showing today! (id:66779)
Rooms
| Other | Basement | 14'5'' x 14'0'' |
| Other | Basement | 11'4'' x 12'1'' |
| Storage | Basement | 10'7'' x 12'2'' |
| Laundry room | Basement | 10'3'' x 19'3'' |
| Bedroom | Second level | 14'8'' x 11'10'' |
| Primary Bedroom | Second level | 15'11'' x 12'2'' |
| 4pc Bathroom | Main level | 4'1'' x 9'11'' |
| Bedroom | Main level | 9'1'' x 10'2'' |
| Bedroom | Main level | 8'1'' x 12'1'' |
| Dining room | Main level | 9'8'' x 9'11'' |
| Kitchen | Main level | 11'4'' x 9'5'' |
| Living room | Main level | 12'3'' x 14'3'' |
Details
- Sewer
- Municipal sewage system
- Cooling
- Central air conditioning
- Fencing
- Fence
- Heating
- Forced air
- List aor
- Cornerstone
- Stories
- 1.5
- Basement
- Partially finished, Full
- Utilities
- Natural Gas, Cable, Telephone
- Year built
- 1,915
- Appliances
- Washer, Refrigerator, Stove, Dryer
- Directions
- Concession Street to East 34rd Street
- Fireplace
- No
- Lot features
- Paved driveway, Sump Pump
- Water source
- Municipal water
- Structure type
- House
- Tax annual amount
- 3,804.08
- Exterior features
- Brick, Vinyl siding
- Community features
- Quiet Area, School Bus, Community Centre
- Foundation details
- Block
- Zoning description
- d
- Architectural style
- Other
- Bedrooms above grade
- 4
- Bedrooms below grade
- 0
- Property attached
- No
- Above grade finished area
- 1,000
- Below grade finished area
- 110
More in Hamilton

The trademarks REALTOR®, REALTORS®, and the REALTOR® logo are controlled by The Canadian Real Estate Association (CREA) and identify real estate professionals who are members of CREA. The trademarks MLS®, Multiple Listing Service® and the associated logos are owned by CREA and identify the quality of services provided by real estate professionals who are members of CREA. Listing data is provided by the REALTOR.ca Data Distribution Facility (DDF®) and is deemed reliable but is not guaranteed accurate by CREA.