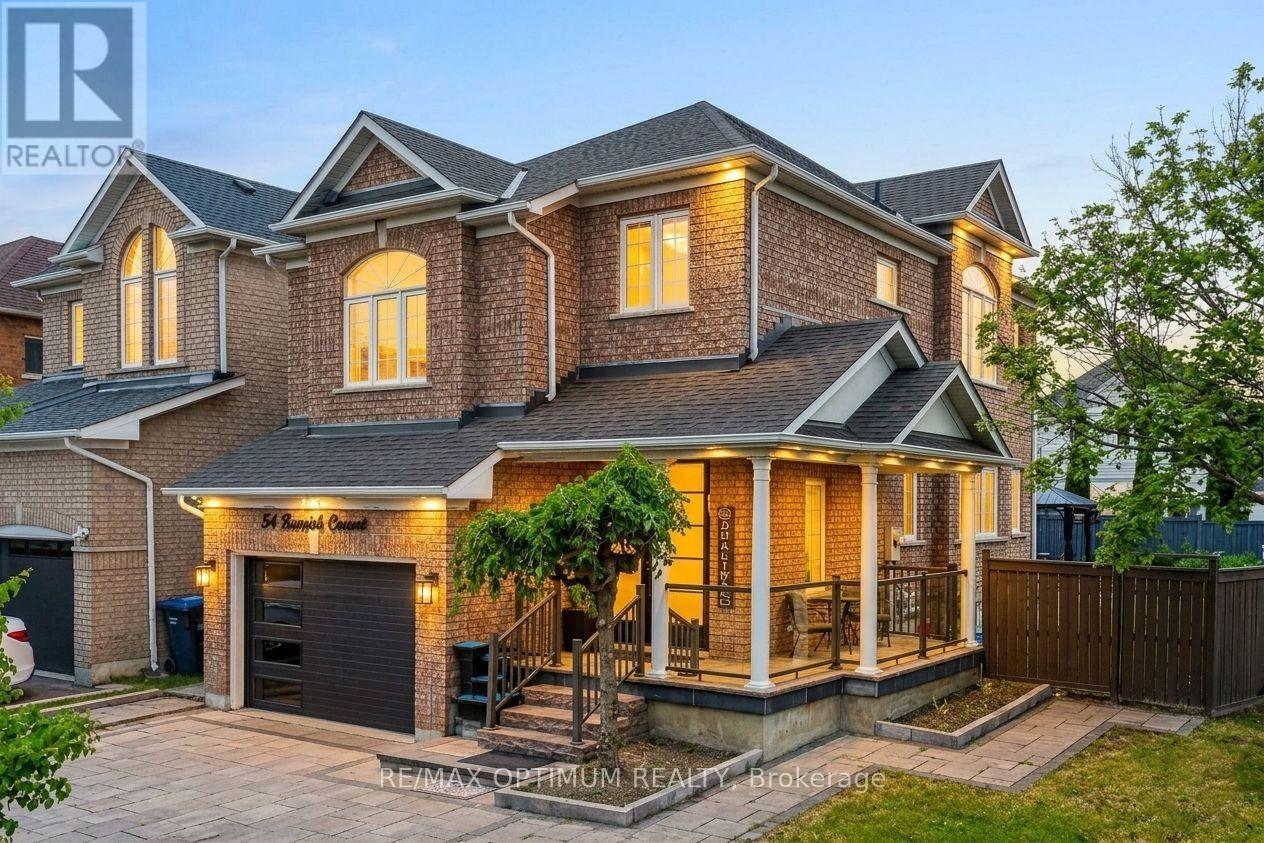
 1 / 25
54 BRAMOAK CRESCENT
Brampton (Northwest Sandalwood Parkway), Ontario, L7A1T6
$799,999
Bedrooms
5
Bathrooms
4
Parking
5
About this property
Welcome to 54 Bramoak Crescent, Beautiful, well-maintained 2-storey detached corner home featuring 3 spacious bedrooms, separate living and family rooms, a modern upgraded kitchen with stainless steel appliances, and tastefully renovated 3 and half bathrooms. This home also includes a 2 bedroom with a full bath, ideal for extended family. Enjoy a large, low-maintenance front and backyard with stone landscaping, plus a big driveway with ample parking for multiple vehicles. Bright, clean, and move-in ready, this home is conveniently located close to schools, parks, shopping, and transit. (id:66779)
Rooms
| Living room | Main level | — |
| Bedroom | Basement | — |
| Bedroom 2 | Basement | — |
| Bedroom 2 | Second level | — |
| Kitchen | Main level | — |
| Eating area | Main level | — |
| Family room | Upper Level | — |
| Primary Bedroom | Second level | — |
| Dining room | Main level | — |
| Bedroom 3 | Second level | — |
| Great room | Basement | — |
| Office | Basement | — |
Details
- Sewer
- Sanitary sewer
- Cooling
- Central air conditioning
- Heating
- Forced air, Natural gas
- List aor
- Toronto
- Stories
- 2
- Basement
- Finished, N/A
- Flooring
- Hardwood, Laminate, Carpeted, Porcelain Tile
- Appliances
- Washer, Refrigerator, Dishwasher, Stove, Dryer
- Directions
- Cross Streets: McLaughlin Rd N /Wanless Dr. ** Directions: From Wanless Dr & McLaughlin Rd N, head toward McLaughlin Rd N, turn left onto Van Scott Dr, turn left onto Van Kirk Dr, then turn left onto Bramoak Crescent; destination 54 Bramoak Crescent will be on the right.
- Fireplace
- Yes
- Water source
- Municipal water
- Structure type
- House
- Parking features
- Attached Garage, Garage
- Tax annual amount
- 6,231
- Exterior features
- Brick
- Foundation details
- Concrete
- Lot size dimensions
- 30 x 100 FT
- Bedrooms above grade
- 3
- Bedrooms below grade
- 2
- Property attached
- No
More in Brampton

The trademarks REALTOR®, REALTORS®, and the REALTOR® logo are controlled by The Canadian Real Estate Association (CREA) and identify real estate professionals who are members of CREA. The trademarks MLS®, Multiple Listing Service® and the associated logos are owned by CREA and identify the quality of services provided by real estate professionals who are members of CREA. Listing data is provided by the REALTOR.ca Data Distribution Facility (DDF®) and is deemed reliable but is not guaranteed accurate by CREA.