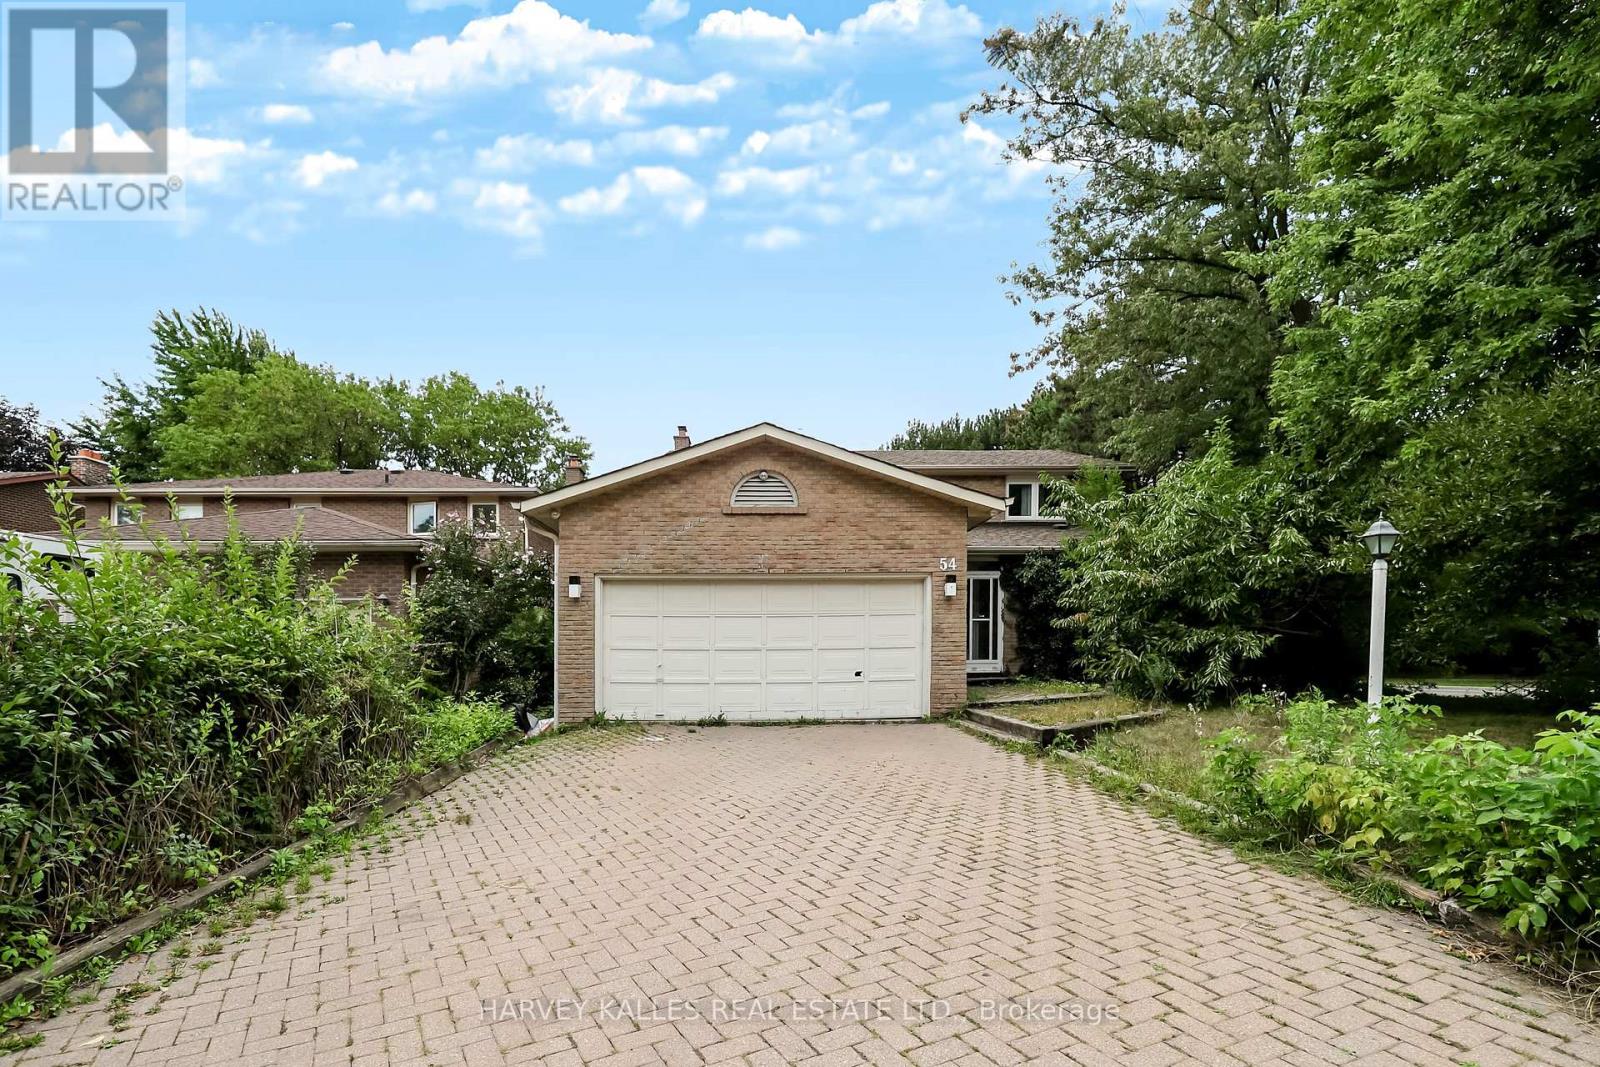
 1 / 25
54 AILEEN ROAD
Markham (Aileen-Willowbrook), Ontario, L3T5T1
Price on request
Bedrooms
4
Bathrooms
3
Parking
3
About this property
Experience the perfect blend of **luxury, comfort, elegance, and modern living** in this gorgeous, totally renovated 2-storey home. Thoughtfully designed and beautifully finished, this exceptional residence offers **4+1 bedrooms** and a spacious open-concept layout, creating an inviting atmosphere from the moment you enter.Every detail has been carefully considered to create a **sophisticated yet comfortable** environment, ideal for everyday family living and entertaining. The generous layout offers an abundance of space while maintaining a warm and inviting feel throughout.The main floor showcases **beautiful new hardwood flooring, upgraded staircase railing, modern LED pot lights, and stylish new light fixtures**, creating a fresh, polished, contemporary ambiance.At the heart of the home is the spectacular **newly renovated gourmet kitchen**, featuring beautiful cabinetry, elegant stone countertops, a large centre island with breakfast bar, and spacious breakfast area. A perfect space for family meals, casual gatherings, and entertaining.The spacious family room with fireplace creates a **warm and inviting setting** for relaxing and spending quality time together. The thoughtful layout provides plenty of room for everyone while maintaining a wonderful sense of connection.Step outside to the **deep private backyard**, offering an incredible setting for summer enjoyment, outdoor entertaining, and memorable family gatherings.The home also features **newer furnace and A/C, hardwood flooring, upgraded staircase railing, modern LED pot lights, and stylish new light fixtures**, adding to its overall comfort and appeal.**An exceptional leasing opportunity for those seeking a beautifully renovated luxury home in a highly desirable setting. Spacious, stylish, bright, elegant, and move-in ready-this remarkable residence offers the quality, comfort, and lifestyle you have been looking for. A home you will be proud to call your home. (id:66779)
Details
- Sewer
- Sanitary sewer
- Cooling
- Central air conditioning
- Heating
- Forced air, Natural gas
- List aor
- Toronto
- Stories
- 2
- Basement
- None
- Appliances
- Oven - Built-In
- Directions
- John/Bayview
- Fireplace
- No
- Water source
- Municipal water
- Structure type
- House
- Parking features
- Garage
- Exterior features
- Brick
- Foundation details
- Concrete
- Lot size dimensions
- 101 x 73.3 FT
- Bedrooms above grade
- 4
- Property attached
- No
More in Markham

The trademarks REALTOR®, REALTORS®, and the REALTOR® logo are controlled by The Canadian Real Estate Association (CREA) and identify real estate professionals who are members of CREA. The trademarks MLS®, Multiple Listing Service® and the associated logos are owned by CREA and identify the quality of services provided by real estate professionals who are members of CREA. Listing data is provided by the REALTOR.ca Data Distribution Facility (DDF®) and is deemed reliable but is not guaranteed accurate by CREA.