 1 / 25
54 - 1080 WALDEN CIRCLE
Mississauga (Clarkson), Ontario, L5J4J9
Price on request
Bedrooms
3
Bathrooms
2
Parking
2
About this property
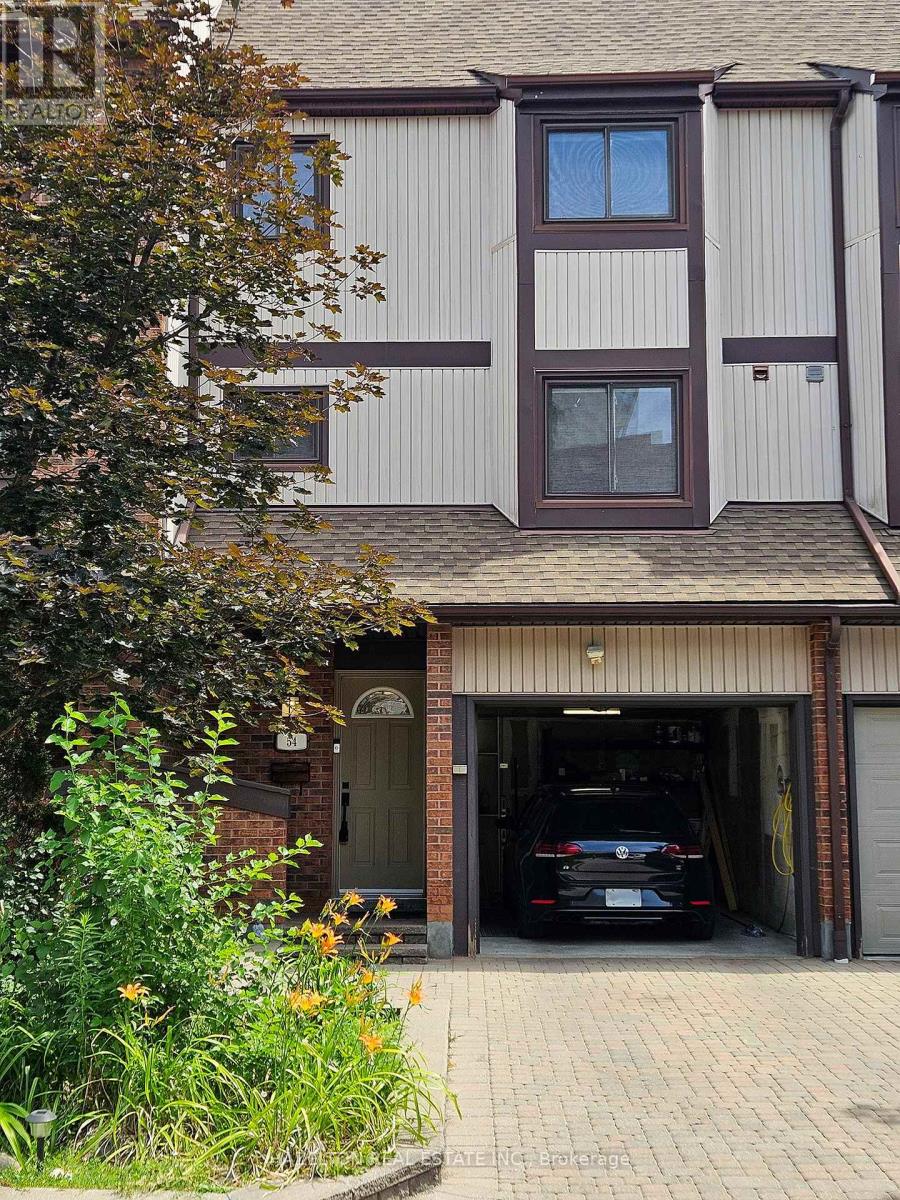
Welcome to this beautifully renovated 3-bedroom, 2-bathroom attached townhouse in the heart of desirable Clarkson! Offering an exceptional blend of style, space and convenience, this move-in-ready home features a modern kitchen with updated appliances, spacious principal rooms, and three generously sized bedrooms perfect for families, professionals or those working from home. Enjoy the convenience of a private garage plus front driveway parking for two vehicles, along with a fully fenced backyard ideal for entertaining, relaxing or family play. Situated in one of Mississauga's most established and family-friendly communities, this home is surrounded by mature trees, excellent schools, parks, and everyday conveniences. Just minutes to Clarkson GO Station, QEW, Highway 403 and Highway 407, commuting to downtown Toronto and across the GTA is effortless. Enjoy nearby shopping and dining at Clarkson Crossing, scenic waterfront trails and beaches at Rattray Marsh Conservation Area and Jack Darling Memorial Park, as well as easy access to Lake Ontario, community centers, libraries, and recreational facilities. A fantastic opportunity to lease a beautifully updated home in one of Mississauga's most sought-after neighborhoods. Access to Walden Club amenities - outdoor pool, tennis courts, rec center (id:66779)
Rooms
| Family room | Main level | — |
| Bathroom | Main level | — |
| Kitchen | Second level | — |
| Dining room | Second level | — |
| Living room | Second level | — |
| Primary Bedroom | Third level | — |
| Bedroom 2 | Third level | — |
| Bedroom 3 | Third level | — |
Details
- Cooling
- Central air conditioning
- Heating
- Forced air, Natural gas
- List aor
- Toronto
- Stories
- 3
- Basement
- None
- Flooring
- Tile, Hardwood, Carpeted
- Appliances
- Washer, Dryer, Window Coverings
- Directions
- Cross Streets: Southdown / Lakeshore Rd W. ** Directions: Park in driveway.
- Fireplace
- No
- Lot features
- Conservation/green belt, Balcony, Carpet Free
- Pool features
- Outdoor pool
- Structure type
- Row / Townhouse
- Association name
- Gsa Property Management
- Parking features
- Garage
- Building features
- Exercise Centre, Sauna, Visitor Parking
- Exterior features
- Brick
- Community features
- Pets Allowed With Restrictions
- Bedrooms above grade
- 3
- Property attached
- Yes
More in Mississauga




The trademarks REALTOR®, REALTORS®, and the REALTOR® logo are controlled by The Canadian Real Estate Association (CREA) and identify real estate professionals who are members of CREA. The trademarks MLS®, Multiple Listing Service® and the associated logos are owned by CREA and identify the quality of services provided by real estate professionals who are members of CREA. Listing data is provided by the REALTOR.ca Data Distribution Facility (DDF®) and is deemed reliable but is not guaranteed accurate by CREA.