 1 / 16
539 - 222 THE ESPLANADE STREET
Toronto (Waterfront Communities), Ontario, M5A4M8
Price on request
Bedrooms
3
Bathrooms
2
Parking
1
About this property
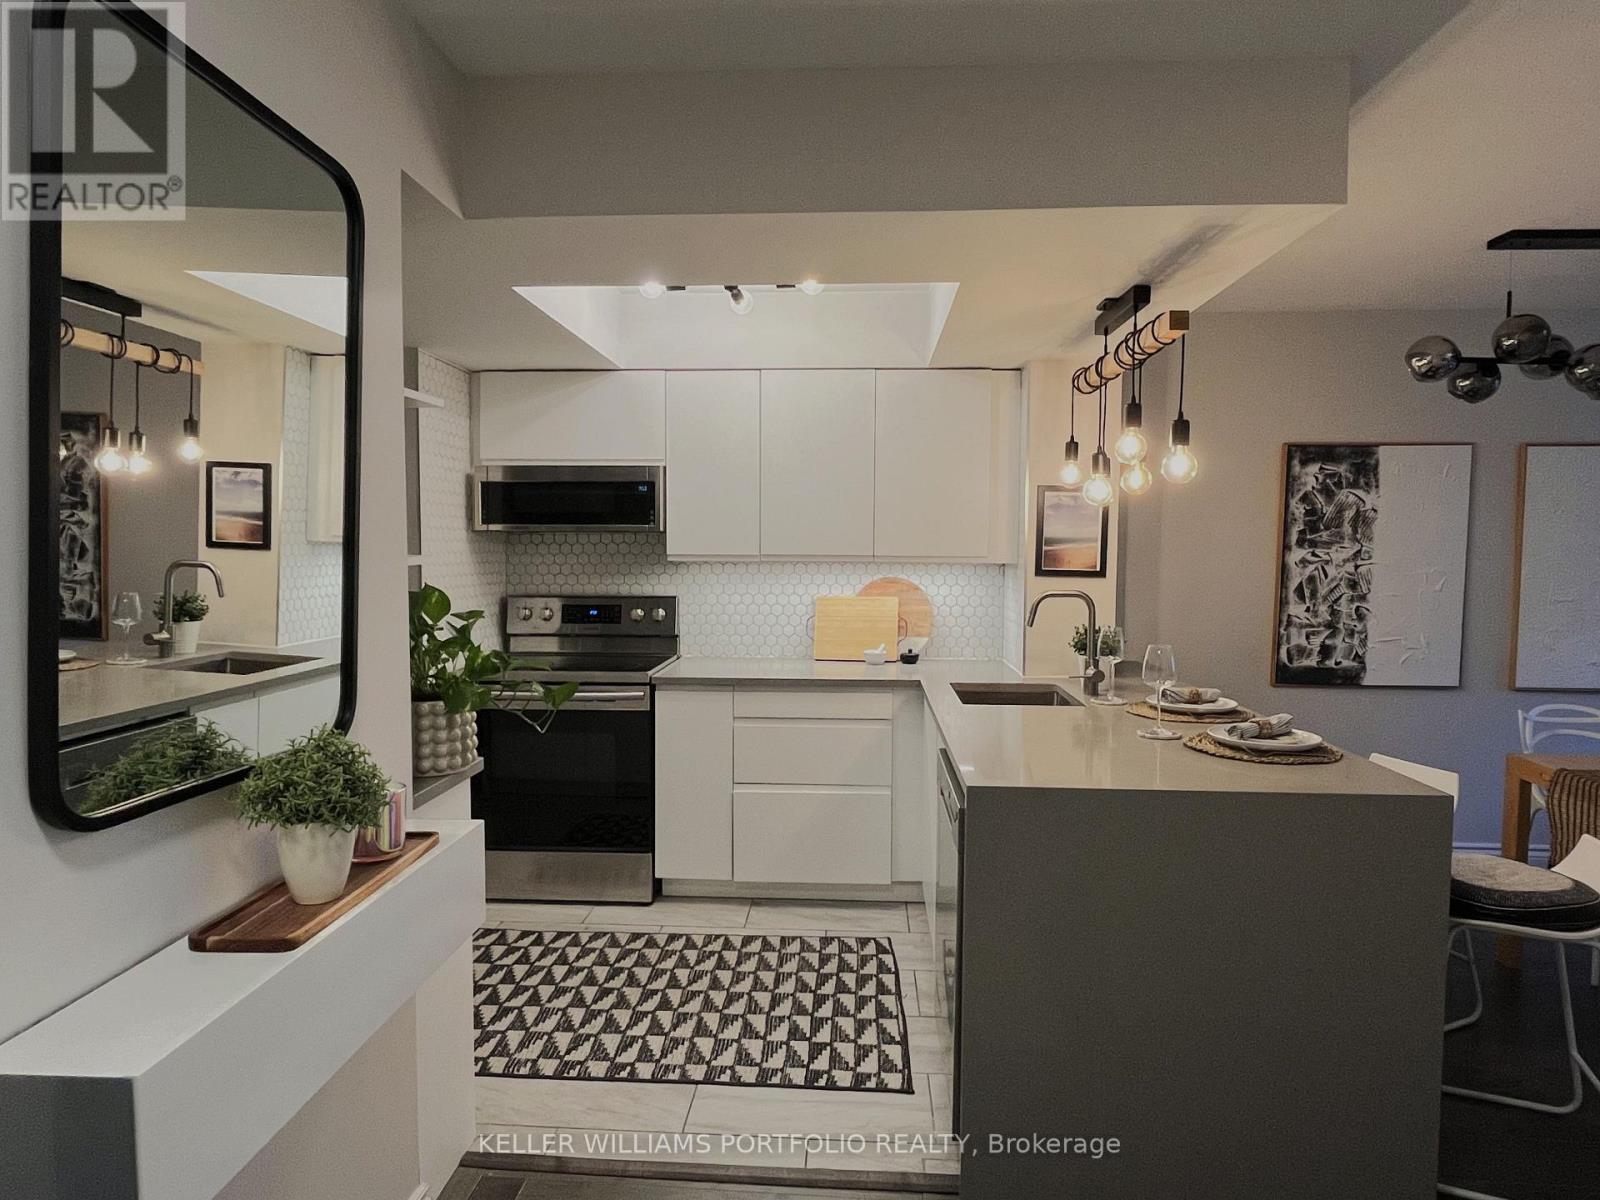
Spacious and beautifully updated 2-bedroom + large separate den, 2-bathroom condo. Nearly 1,000 sqft of highly functional living space in the heart of St. Lawrence. Heat, hydro, water and central air are included. Newly renovated kitchen with quartz countertops and modern appliances, plus two designer-renovated bathrooms. Large primary bedroom with walk-in closet and private ensuite bath. Large second bedroom. Enclosed den, ideal for a private home office, guest room or additional living space. Excellent storage throughout, ensuite laundry and one underground parking space included. Very quiet NW-facing suite. Steps to St. Lawrence Market, the Distillery District, parks, TTC, shops and restaurants. Unfurnished. (id:66779)
Rooms
| Bathroom | Ground level | — |
| Bathroom | Ground level | — |
| Kitchen | Ground level | — |
| Dining room | Ground level | — |
| Living room | Ground level | — |
| Bedroom | Ground level | — |
| Bedroom 2 | Ground level | — |
| Den | Ground level | — |
Details
- Cooling
- Central air conditioning
- Heating
- Electric, Coil Fan
- List aor
- Toronto
- Basement
- None
- Directions
- Cross Streets: Sherbourne & Esplanade. ** Directions: From the Gardiner Expressway, exit at Lower Sherbourne St and head north to Front St E. Turn right on Front St E, right on Berkeley St, then right onto The Esplanade; the building entrance is at 222 The Esplanade.c.
- Fireplace
- No
- Lot features
- In suite Laundry
- Pool features
- Indoor pool
- Structure type
- Apartment
- Association name
- Shelter Canadian Properties Limited.
- Parking features
- Garage, Underground
- Building features
- Exercise Centre, Party Room, Security/Concierge
- Exterior features
- Concrete
- Community features
- Pets not Allowed
- Bedrooms above grade
- 2
- Bedrooms below grade
- 1
- Property attached
- Yes
More in Toronto




The trademarks REALTOR®, REALTORS®, and the REALTOR® logo are controlled by The Canadian Real Estate Association (CREA) and identify real estate professionals who are members of CREA. The trademarks MLS®, Multiple Listing Service® and the associated logos are owned by CREA and identify the quality of services provided by real estate professionals who are members of CREA. Listing data is provided by the REALTOR.ca Data Distribution Facility (DDF®) and is deemed reliable but is not guaranteed accurate by CREA.