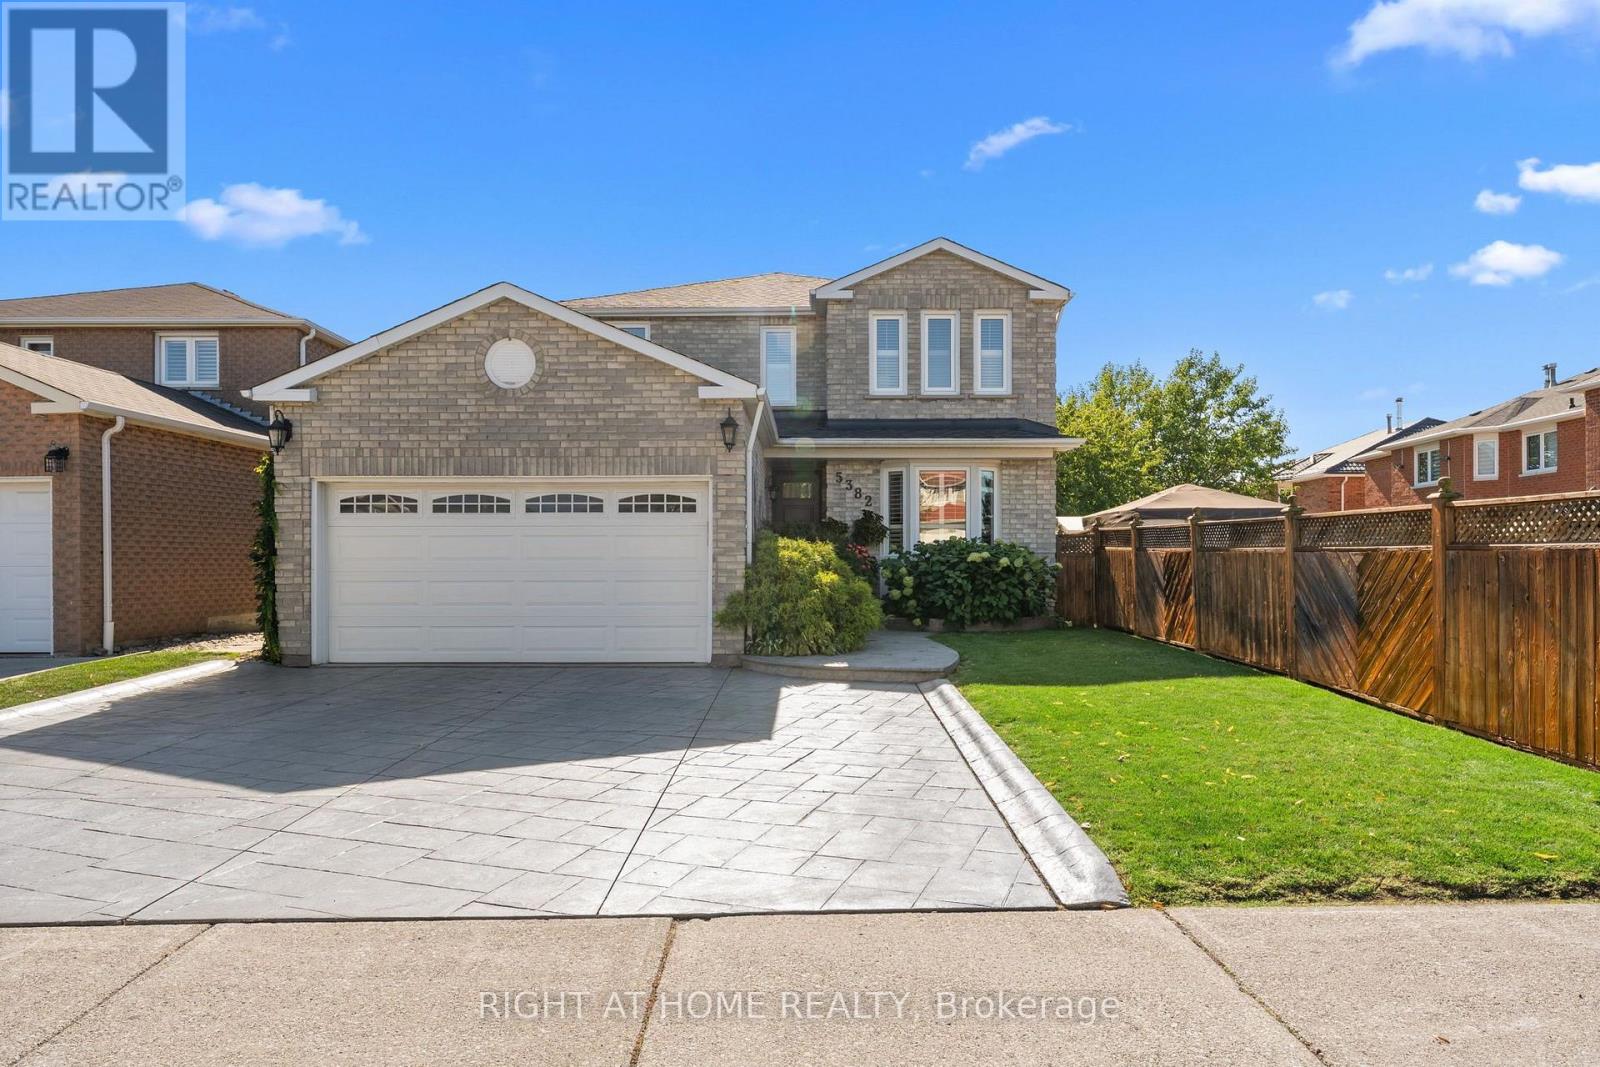
 1 / 25
5382 HUNTINGFIELD DRIVE
Mississauga (Hurontario), Ontario, L5R2E8
$1,369,000
Bedrooms
5
Bathrooms
4
Parking
5
About this property
Welcome to a home that has been truly loved and cared for, nestled in an established, family-friendly Mississauga neighbourhood.Proudly enjoyed by the same owners for more than 30 years, this inviting property offers approximately 3,000 sq. ft. of finished living space, generous principal rooms, abundant natural light, and a spacious, versatile layout with plenty of room for the entire family. Whether gathering together, entertaining friends, or simply enjoying everyday life, this home is designed for comfort, connection, and making memories.The location is equally impressive. Enjoy the convenience of being steps from excellent schools, ravine, and parks, with shopping, transit, and everyday amenities close by. Square One, Heartland Town Centre, and major highways are just minutes away, putting everything you need within easy reach while still offering the comfort of a mature, established community. A rare opportunity in the heart of Mississauga, this home combines exceptional space, a sought-after central location, and endless potential to make it your own. Warm, welcoming, and ready for what comes next, it offers the ideal setting to settle in, grow, and create memories for years to come. (id:66779)
Open houses
- 2026-10-0314:00:00.00 – 16:00:00.00
- 2026-10-0414:00:00.00 – 16:00:00.00
Rooms
| Living room | Main level | — |
| Recreational, Games room | Basement | — |
| Kitchen | Basement | — |
| Dining room | Main level | — |
| Kitchen | Main level | — |
| Eating area | Main level | — |
| Family room | Main level | — |
| Primary Bedroom | Second level | — |
| Bedroom 2 | Second level | — |
| Bedroom 3 | Second level | — |
| Bedroom 4 | Second level | — |
| Office | Basement | — |
Details
- Sewer
- Sanitary sewer
- Cooling
- Central air conditioning
- Heating
- Forced air, Natural gas
- List aor
- Toronto
- Stories
- 2
- Tax year
- 2,025
- Basement
- Finished, N/A
- Flooring
- Tile, Hardwood
- Appliances
- Washer, Refrigerator, Central Vacuum, Gas stove(s), Dishwasher, Dryer, Microwave, Garburator, Hood Fan, Garage door opener, Garage door opener remote(s)
- Directions
- Cross Streets: Bristol Rd / Hurontario St. ** Directions: Huntingfield Dr Closer to Bristol Rd.
- Fireplace
- Yes
- Water source
- Municipal water
- Structure type
- House
- Fireplaces total
- 2
- Parking features
- Attached Garage, Garage
- Tax annual amount
- 7,651
- Building features
- Fireplace(s)
- Exterior features
- Brick
- Community features
- Community Centre
- Foundation details
- Concrete
- Lot size dimensions
- 41 x 116.1 FT
- Bedrooms above grade
- 4
- Bedrooms below grade
- 1
- Property attached
- No
More in Mississauga




The trademarks REALTOR®, REALTORS®, and the REALTOR® logo are controlled by The Canadian Real Estate Association (CREA) and identify real estate professionals who are members of CREA. The trademarks MLS®, Multiple Listing Service® and the associated logos are owned by CREA and identify the quality of services provided by real estate professionals who are members of CREA. Listing data is provided by the REALTOR.ca Data Distribution Facility (DDF®) and is deemed reliable but is not guaranteed accurate by CREA.