 1 / 25
5371 RIVERSIDE Drive
Burlington, Ontario, L7L3X9
$895,000
Bedrooms
4
Bathrooms
1
Living area
1,665 square feet
Parking
3
Year built
1967
About this property
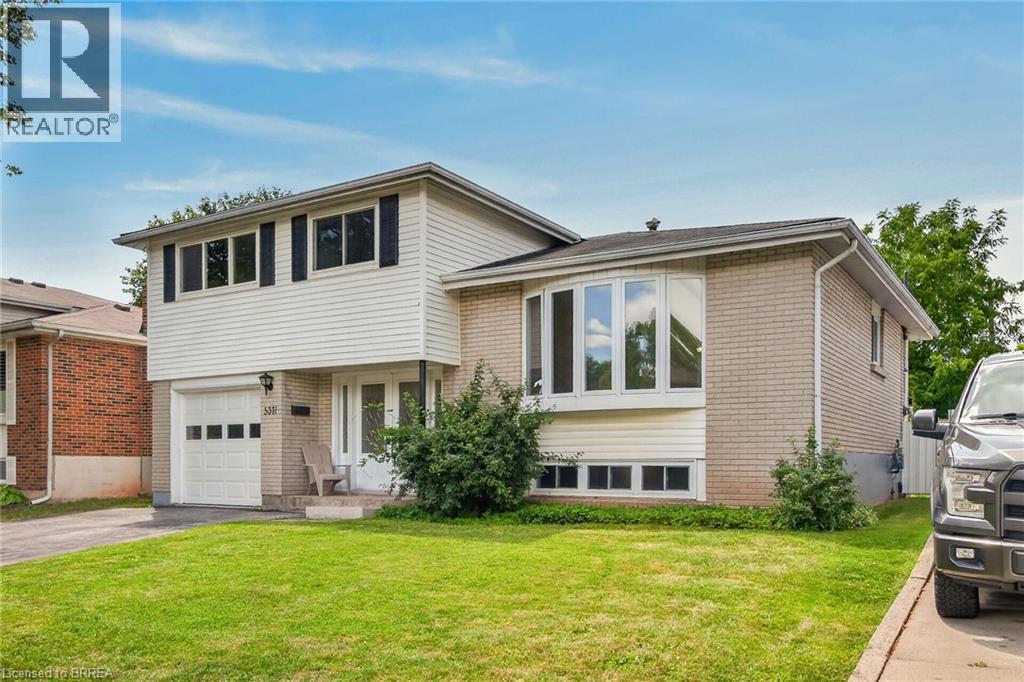
Welcome to 5371 Riverside Drive in sought after South Burlington. This spacious 4 level side split with 4 bedrooms is located just minutes from the Oakville border, Lake Ontario, Appleby GO Station, the 403, Bronte Village and more. Tastefully updated front entrance doors open to a large foyer with access to the attached garage and leading to the main floor family room with built-in shelving and a door out to the fenced pool size backyard. The open layout living room-dining room area has lots of space and natural light, the eat in kitchen completes this level. Upstairs there are 4 bedrooms all on the same floor and a 4pc bathroom. The lower level features a big rec room, laundry room and storage space. Updates include the furnace and central air in 2019, front and back steel doors, R50 insulation and several updated windows. This house has good bones and needs some cosmetic updates and elbow grease. Original hardwood in the living room, dining room and all 4 bedrooms. This desirable neighbourhood is known for its mature trees, nice parks, good schools and low turnover. Some photos are virtually staged. (id:66779)
Open houses
- 2026-08-2314:00:00.00 – 16:00:00.00
Rooms
| Laundry room | Lower level | 10'2'' x 16'3'' |
| Recreation room | Lower level | 16'0'' x 17'4'' |
| 4pc Bathroom | Second level | — |
| Bedroom | Second level | 8'9'' x 10'5'' |
| Bedroom | Second level | 9'6'' x 10'5'' |
| Bedroom | Second level | 8'4'' x 11'10'' |
| Primary Bedroom | Second level | 11'10'' x 12'4'' |
| Kitchen | Main level | 8'11'' x 17'0'' |
| Living room/Dining room | Main level | 17'0'' x 19'6'' |
| Foyer | Main level | 7'8'' x 17'8'' |
| Family room | Main level | 10'0'' x 18'4'' |
Details
- Sewer
- Municipal sewage system
- Cooling
- Central air conditioning
- Heating
- Forced air, Natural gas
- List aor
- Brantford
- Stories
- 2
- Basement
- Partially finished, Partial
- Year built
- 1,967
- Appliances
- Washer, Refrigerator, Stove, Dryer, Window Coverings, Garage door opener
- Fireplace
- No
- Lot features
- Automatic Garage Door Opener
- Water source
- Municipal water
- Structure type
- House
- Parking features
- Attached Garage
- Tax annual amount
- 5,370.84
- Exterior features
- Aluminum siding, Brick Veneer
- Community features
- Quiet Area
- Foundation details
- Poured Concrete
- Zoning description
- R3.2
- Architectural style
- Multi-level
- Bedrooms above grade
- 4
- Bedrooms below grade
- 0
- Property attached
- No
- Above grade finished area
- 1,665
More in Burlington

The trademarks REALTOR®, REALTORS®, and the REALTOR® logo are controlled by The Canadian Real Estate Association (CREA) and identify real estate professionals who are members of CREA. The trademarks MLS®, Multiple Listing Service® and the associated logos are owned by CREA and identify the quality of services provided by real estate professionals who are members of CREA. Listing data is provided by the REALTOR.ca Data Distribution Facility (DDF®) and is deemed reliable but is not guaranteed accurate by CREA.