 1 / 25
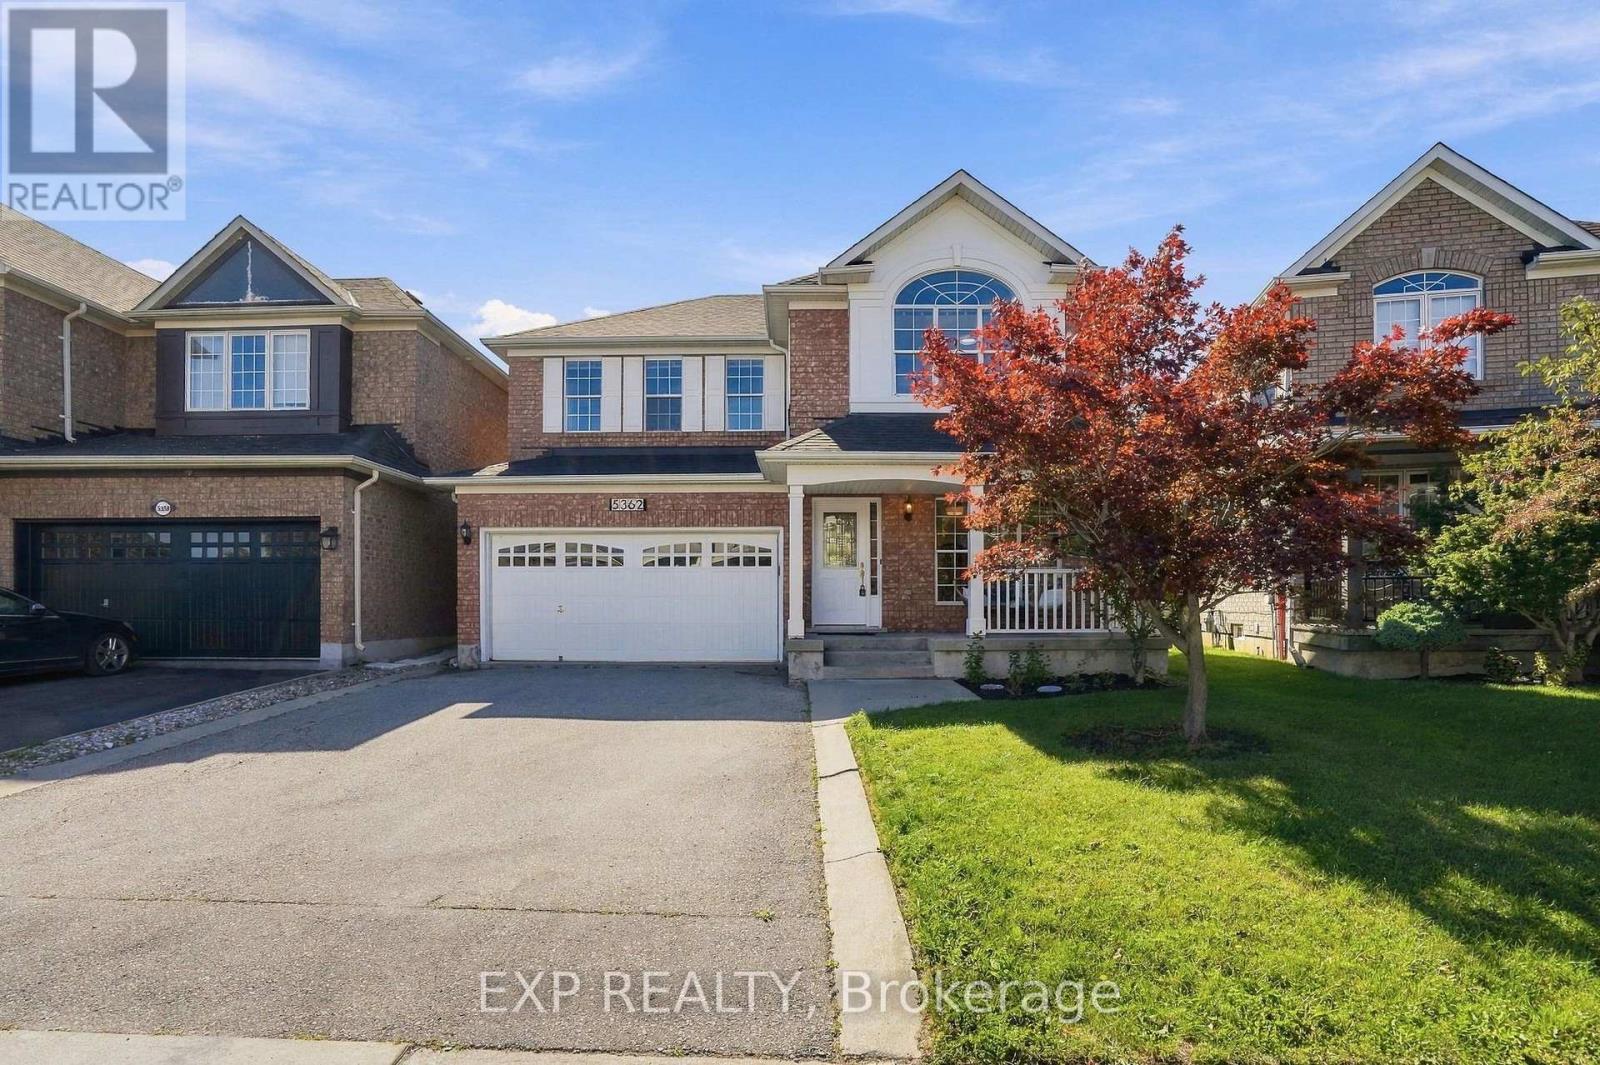
5362 LONGFORD DRIVE
Mississauga (Churchill Meadows), Ontario, L5M7Y3
$979,000
Bedrooms
3
Bathrooms
3
Parking
6
About this property
Welcome to 5362 Longford Drive, a beautifully maintained Mattamy-built detached home offering almost 2000 sqft of bright, functional living space in the heart of sought-after Churchill Meadows. Freshly painted throughout, this inviting 3-bedroom, 3-bathroom home welcomes you with 9-ft ceilings, beautiful hardwood flooring and elegant architectural archways that add character to the main level. The combined living and dining rooms offer flexible space for entertaining, while the oversized family room features hardwood flooring and a cozy gas fireplace. The eat-in kitchen is designed for everyday living with ceramic flooring, a gas stove, built-in dishwasher and microwave, plenty of room for casual meals, and a walkout to the fully fenced backyard. Upstairs, you'll find three generously sized bedrooms, including a spacious primary retreat overlooking the backyard with a walk-in closet and 5-piece ensuite featuring separate vanities, a corner soaker tub and separate shower. The large unfinished basement offers fantastic future potential with multiple larger windows providing plenty of natural light, a bathroom rough-in, laundry area and ample space to create additional living, recreation, gym or work-from-home space. Additional highlights include central vacuum, an attached double-car garage and an extended private driveway with parking for four cars, providing parking for up to six vehicles in total. Set in an established Churchill Meadows neighbourhood close to schools, parks, trails, transit, shopping, restaurants and everyday conveniences, with McCarron Park just down the street and the Churchill Meadows Community Centre and Mattamy Sports Park nearby. A wonderful opportunity to enjoy the space of a detached home and the convenience of one of west Mississauga's most desirable communities. (id:66779)
Rooms
| Living room | Main level | — |
| Dining room | Main level | — |
| Kitchen | Main level | — |
| Family room | Main level | — |
| Primary Bedroom | Second level | — |
| Bedroom 2 | Second level | — |
| Bedroom 3 | Second level | — |
Details
- Sewer
- Sanitary sewer
- Cooling
- Central air conditioning
- Fencing
- Fenced yard
- Heating
- Forced air, Natural gas
- List aor
- Toronto
- Stories
- 2
- Tax year
- 2,025
- Basement
- Unfinished, N/A
- Flooring
- Hardwood, Carpeted, Ceramic
- Appliances
- Washer, Refrigerator, Central Vacuum, Gas stove(s), Dishwasher, Dryer, Microwave, Hood Fan, Garage door opener
- Directions
- Cross Streets: Ninth Line & Erin Centre Blvd. ** Directions: as per maps.
- Fireplace
- Yes
- Water source
- Municipal water
- Structure type
- House
- Parking features
- Attached Garage, Garage
- Tax annual amount
- 7,571.79
- Building features
- Fireplace(s)
- Exterior features
- Brick
- Foundation details
- Poured Concrete
- Lot size dimensions
- 38.3 x 88.5 FT
- Bedrooms above grade
- 3
- Property attached
- No
More in Mississauga

The trademarks REALTOR®, REALTORS®, and the REALTOR® logo are controlled by The Canadian Real Estate Association (CREA) and identify real estate professionals who are members of CREA. The trademarks MLS®, Multiple Listing Service® and the associated logos are owned by CREA and identify the quality of services provided by real estate professionals who are members of CREA. Listing data is provided by the REALTOR.ca Data Distribution Facility (DDF®) and is deemed reliable but is not guaranteed accurate by CREA.