 1 / 14
536 - 150 LOGAN AVENUE
Toronto (South Riverdale), Ontario, M4M0E4
Price on request
Bedrooms
2
Bathrooms
2
Parking
0
About this property
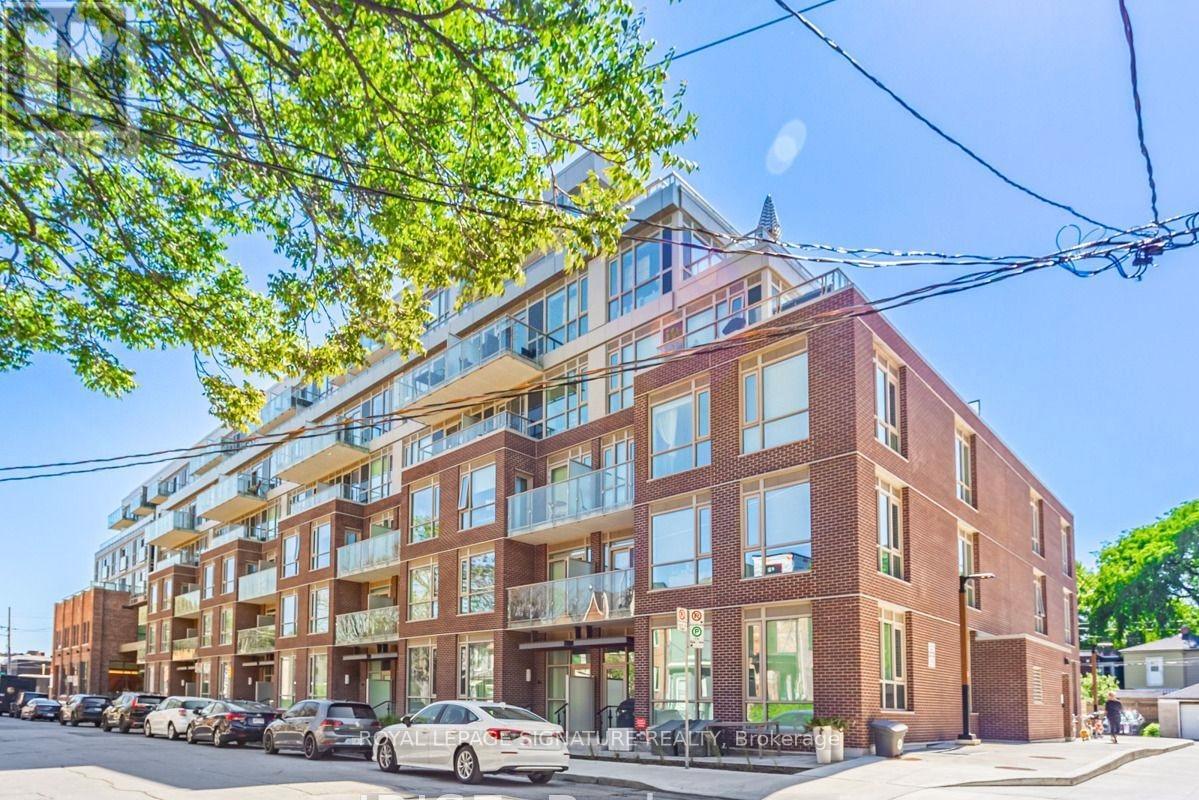
Welcome to this stunning 1+1 bedroom, 2-bathroom unit at Wonder Lofts an exquisite condo complex in southeast Toronto. This historic building, once a renowned factory, has been beautifully transformed into a state-of-the-art residence, perfectly situated in the vibrant South Riverdale/Leslieville neighbourhood. Located on the 5th floor with an east-facing view, this unit is bathed in natural light throughout the day. Soaring 11-foot ceilings, a private outdoor balcony, and top-of-the-line appliances make this a truly exceptional place to call home. Residents enjoy an impressive array of amenities, including a rooftop deck with BBQ and al fresco dining, a fully equipped gym, 24-hour concierge, co-working lounge, and a family room everything you need for modern, connected living. Immerse yourself in the lively atmosphere of Queen Street, where a charming mix of shops, restaurants, artisanal bakeries, and breweries awaits. Enjoy easy access to transit and the bustling downtown core just a few blocks away, while Ashbridge's Bay Park is within walking distance. Steps from the best of Leslieville, you'll find exciting cafés, restaurants, banks, and shops along Queen Street, with the Queen streetcar nearby and convenient access to the DVP and Gardiner Expressway. Don't miss your chance to embrace downtown living at its finest. (id:66779)
Rooms
| Foyer | Main level | — |
| Living room | Main level | — |
| Dining room | Main level | — |
| Kitchen | Main level | — |
| Primary Bedroom | Main level | — |
| Den | Main level | — |
Details
- Cooling
- Central air conditioning
- Heating
- Heat Pump, Natural gas
- List aor
- Toronto
- Basement
- None
- Flooring
- Laminate
- Appliances
- Washer, Refrigerator, Oven, Dryer, Microwave, Cooktop
- Directions
- Eastern Ave. & Carlaw Ave.
- Fireplace
- No
- Lot features
- Balcony
- Structure type
- Apartment
- Association name
- Del Property Management
- Parking features
- Garage, Underground
- Building features
- Party Room
- Community features
- Pets Allowed With Restrictions
- Bedrooms above grade
- 1
- Bedrooms below grade
- 1
- Property attached
- Yes
More in Toronto




The trademarks REALTOR®, REALTORS®, and the REALTOR® logo are controlled by The Canadian Real Estate Association (CREA) and identify real estate professionals who are members of CREA. The trademarks MLS®, Multiple Listing Service® and the associated logos are owned by CREA and identify the quality of services provided by real estate professionals who are members of CREA. Listing data is provided by the REALTOR.ca Data Distribution Facility (DDF®) and is deemed reliable but is not guaranteed accurate by CREA.