 1 / 25
534 ANN Avenue
Burlington, Ontario, L7T2S6
$4,499,000
Bedrooms
5
Bathrooms
7
Living area
6,578 square feet
Parking
6
Year built
2015
Lot size
0 acres
About this property
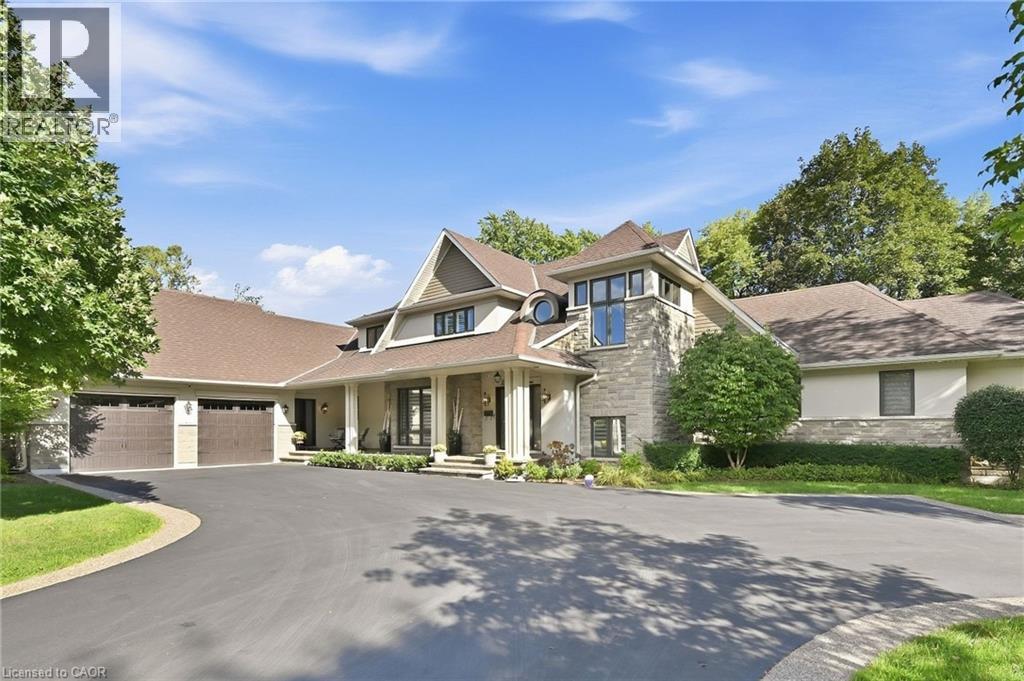
Welcome to 534 Ann Ave, an exceptional custom-built residence offering privacy, space and luxury in one of Burlington’s most desirable neighbourhoods. Custom built by Pine Glen Contractors of Oakville, this impressive home offers almost 6,500 sq. ft. of finished living space on a 0.35 acre lot backing directly onto the 6th hole at Burlington Golf and Country Club. Designed for both everyday living and entertaining, the home features 3+2 bedrooms, 6.5 bathrooms, soaring ceilings, abundant natural light and an open-concept layout. The main-floor primary suite offers a luxurious ensuite, oversized walk-in closet, sitting area and walkout to the backyard and hot tub. A dedicated office with custom cabinetry and separate mudroom entrance adds to the home's functionality. The gourmet kitchen features a large island, double oven, warming drawer, six-burner gas range, Liebherr refrigerator, upgraded cabinetry, counters and backsplash, cabinet pullouts and reverse-osmosis water system. The adjoining butler’s pantry offers additional storage, a second refrigerator and dishwasher. The fully finished basement provides exceptional flexibility with additional bedroom accommodations, two bathrooms, a spacious great room with entertaining kitchen, full gym, private sauna and extensive storage—ideal for guests, extended family or separate living arrangements. Outside, enjoy a private resort-style backyard with a pool and water feature, hot tub, pool bar cabana with refrigerator, covered porch with gas fire table and extensive decking. A private gate provides access toward the golf course, while mature landscaping creates a rare sense of seclusion. Additional features include Sonos sound throughout the main floor and exterior, two furnaces and A/C systems, upgraded security and cameras, irrigation, water monitoring system and finished garage with custom cabinetry. A rare opportunity to own a remarkable private residence offering luxury, flexibility and an exceptional setting. (id:66779)
Open houses
- 2026-09-2411:00:00.00 – 13:00:00.00
Rooms
| 3pc Bathroom | Second level | 12'10'' x 5'11'' |
| Bedroom | Second level | 20'2'' x 11'5'' |
| 3pc Bathroom | Basement | 18'7'' x 6'9'' |
| Bedroom | Basement | 15'9'' x 13'7'' |
| Gym | Basement | 18'2'' x 17'5'' |
| Utility room | Basement | 26'1'' x 16'2'' |
| 3pc Bathroom | Basement | 11'3'' x 5'10'' |
| Office | Basement | 15'5'' x 14'1'' |
| Bedroom | Basement | 17'8'' x 13'4'' |
| Other | Basement | 19'5'' x 13'0'' |
| Recreation room | Basement | 33'4'' x 25'9'' |
| 3pc Bathroom | Second level | 13'0'' x 5'11'' |
| Bedroom | Second level | 20'1'' x 11'5'' |
| Family room | Second level | 16'3'' x 12'7'' |
| 5pc Ensuite bath | Main level | 14'10'' x 9'0'' |
| Primary Bedroom | Main level | 21'1'' x 14'1'' |
| 3pc Bathroom | Main level | 10'2'' x 7'1'' |
| Mud room | Main level | 6'1'' x 14'9'' |
| Laundry room | Main level | 8'10'' x 10'3'' |
| Office | Main level | 11'11'' x 10'3'' |
| Pantry | Main level | 18'3'' x 5'11'' |
| Kitchen | Main level | 21'10'' x 18'4'' |
| Living room | Main level | 21'2'' x 19'0'' |
| 2pc Bathroom | Main level | 3'1'' x 7'6'' |
| Dining room | Main level | 16'11'' x 13'1'' |
| Foyer | Main level | 10'8'' x 6'5'' |
Details
- Sewer
- Municipal sewage system
- Cooling
- Central air conditioning
- Heating
- Forced air, Natural gas
- List aor
- Cornerstone
- Stories
- 2
- Basement
- Finished, Full
- Year built
- 2,015
- Directions
- Kingsway Dr to Ann Ave
- Fireplace
- Yes
- Lot features
- Southern exposure, Paved driveway, Automatic Garage Door Opener
- Water source
- Municipal water
- Structure type
- House
- Fireplaces total
- 2
- Parking features
- Attached Garage
- Tax annual amount
- 16,908
- Exterior features
- Stone, Stucco
- Fireplace features
- Electric, Other - See remarks
- Lot size dimensions
- 0.35
- Zoning description
- O1, R2.1
- Architectural style
- Contemporary
- Bedrooms above grade
- 3
- Bedrooms below grade
- 2
- Property attached
- No
- Above grade finished area
- 4,002
- Below grade finished area
- 2,576
More in Burlington



The trademarks REALTOR®, REALTORS®, and the REALTOR® logo are controlled by The Canadian Real Estate Association (CREA) and identify real estate professionals who are members of CREA. The trademarks MLS®, Multiple Listing Service® and the associated logos are owned by CREA and identify the quality of services provided by real estate professionals who are members of CREA. Listing data is provided by the REALTOR.ca Data Distribution Facility (DDF®) and is deemed reliable but is not guaranteed accurate by CREA.