 1 / 25
532 MELVILLE AVENUE
Vaughan (Maple), Ontario, L6A2M1
$1,345,000
Bedrooms
4
Bathrooms
3
Parking
4
About this property
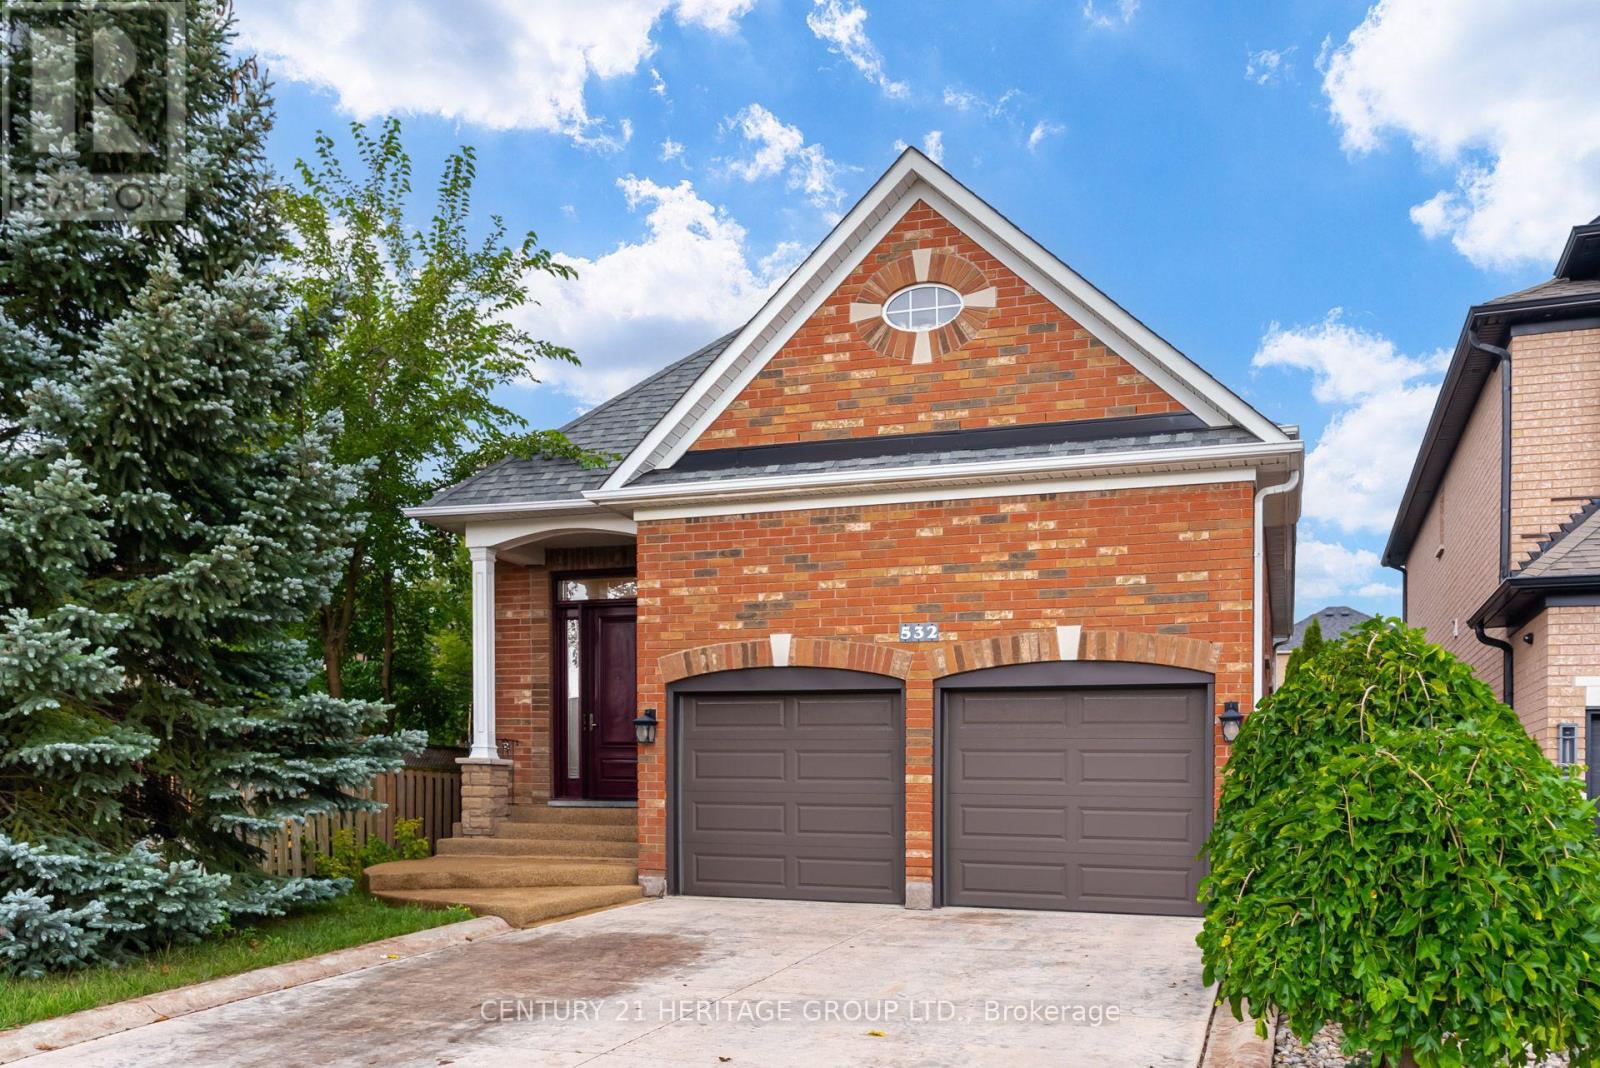
Welcome to 532 Melville Ave, a charming all-brick raised bungalow lovingly maintained and thoughtfully updated throughout. Located in one of Maple's most desirable neighbourhoods, this spacious home offers approximately 2,615 sq. ft. of finished living space with 3+1 bedrooms and 3 bathrooms. The main floor features soaring 9-foot ceilings, gleaming hardwood floors, fresh paint, and an open-concept layout. Spacious kitchen with granite countertops, centre island, and walkout to the deck overlooking the backyard. Three generous bedrooms, including a primary retreat with bow window, walk-in closet, and private ensuite.The fully finished lower level with 10-foot ceilings features a spacious family room with custom built-ins and fireplace, plus a soundproofed nanny/in-law suite with kitchen area, 3-piece bath, and additional bedroom. Extensive storage and a custom garage mezzanine further enhance the home's functionality. Enjoy a private, resort-style backyard featuring beautiful perennials, a gated, heated in-ground pool, and gazebo-perfect for entertaining family and friends. Ideally located across from Mackenzie Glen PS and minutes to Hwy 400, parks, Maple GO Station, and Cortellucci Vaughan Hospital. Major updates include: Roof Shingles (2015), Attic Insulation upgrade (2021), Main Floor Windows (2015), Furnace (2015), A/C (2021), Garage Doors (2018), Front Door (2017), Custom Garage Mezzanine Area (2019) (id:66779)
Rooms
| Living room | Main level | — |
| Laundry room | Lower level | — |
| Dining room | Main level | — |
| Kitchen | Main level | — |
| Primary Bedroom | Main level | — |
| Bedroom 2 | Main level | — |
| Bedroom 3 | Main level | — |
| Family room | Lower level | — |
| Living room | Lower level | — |
| Kitchen | Lower level | — |
| Bedroom | Lower level | — |
Details
- Sewer
- Sanitary sewer
- Cooling
- Central air conditioning
- Fencing
- Fenced yard
- Heating
- Forced air, Natural gas
- List aor
- Toronto
- Stories
- 1
- Basement
- Finished, N/A
- Flooring
- Hardwood, Laminate, Carpeted
- Appliances
- Washer, Refrigerator, Central Vacuum, Gas stove(s), Dishwasher, Range, Dryer, Microwave, Cooktop, Window Coverings, Garage door opener, Garage door opener remote(s)
- Directions
- Cross Streets: Jane/Teston. ** Directions: From Teston turn South on Cranston Park Ave and make a right on Melville.
- Fireplace
- Yes
- Lot features
- Irregular lot size, Gazebo, In-Law Suite
- Water source
- Municipal water
- Pool features
- Inground pool
- Structure type
- House
- Fireplaces total
- 1
- Parking features
- Attached Garage, Garage
- Tax annual amount
- 5,986
- Building features
- Fireplace(s)
- Exterior features
- Brick
- Foundation details
- Poured Concrete
- Lot size dimensions
- 40.1 x 139.2 FT ; 139.19 x 39.45 x 145.01 x 20.08x 20.08
- Architectural style
- Raised bungalow
- Bedrooms above grade
- 3
- Bedrooms below grade
- 1
- Property attached
- No
More in Vaughan

The trademarks REALTOR®, REALTORS®, and the REALTOR® logo are controlled by The Canadian Real Estate Association (CREA) and identify real estate professionals who are members of CREA. The trademarks MLS®, Multiple Listing Service® and the associated logos are owned by CREA and identify the quality of services provided by real estate professionals who are members of CREA. Listing data is provided by the REALTOR.ca Data Distribution Facility (DDF®) and is deemed reliable but is not guaranteed accurate by CREA.