 1 / 15
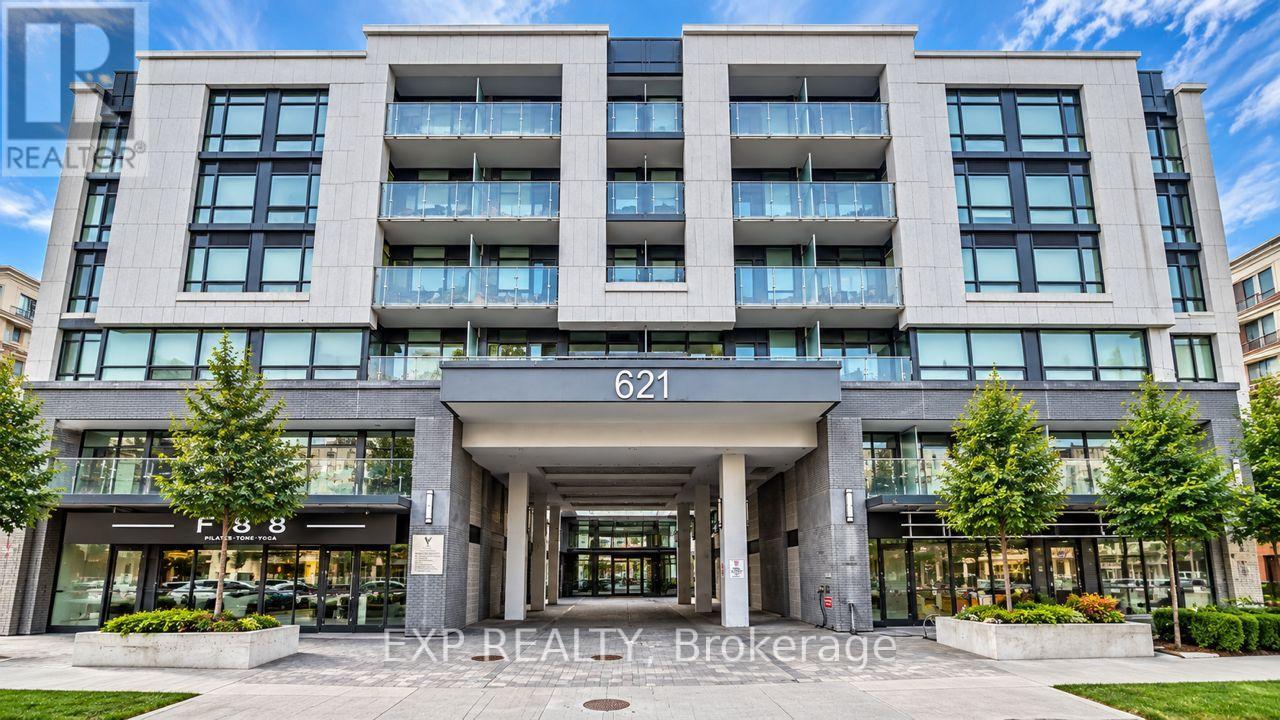
532 - 621 SHEPPARD AVENUE E
Toronto (Bayview Village), Ontario, M2K0G4
Price on request
Bedrooms
2
Bathrooms
1
Parking
0
About this property
Bright And Contemporary 1-Bedroom + Den Suite In A Boutique-Style Low-Rise Condo In The Highly Desirable Bayview Village Community. Featuring A Functional Open-Concept Layout, 9-Ft Ceilings And A Private Balcony With Abundant Natural Light. The Modern Kitchen Features Stainless Steel Appliances, Backsplash And Ample Cabinetry, Flowing Seamlessly Into The Living And Dining Area. The Versatile Den Offers Flexible Space For A Home Office Or Additional Living Area, While Laminate Flooring And Contemporary Finishes Complete The Suite. Exceptional Convenience Within Walking Distance To Bayview Subway Station, Bayview Village Shopping Centre, Loblaws, YMCA, Restaurants And Everyday Essentials, With Easy Access To Highway 401 And Highway 404. (id:66779)
Rooms
| Living room | Flat | — |
| Dining room | Flat | — |
| Kitchen | Flat | — |
| Primary Bedroom | Flat | — |
| Den | Flat | — |
Details
- Cooling
- Central air conditioning
- Heating
- Forced air, Natural gas
- List aor
- Toronto
- Basement
- None
- Flooring
- Laminate
- Appliances
- Window Coverings
- Directions
- Cross Streets: Bayview Ave / Sheppard Ave E. ** Directions: Located in the Southeast quadrant of Bayview Ave and Sheppard Ave E.
- Fireplace
- No
- Lot features
- Balcony, Carpet Free
- Structure type
- Apartment
- Association name
- Legacy Property Management
- Parking features
- No Garage
- Building features
- Exercise Centre, Recreation Centre, Party Room, Security/Concierge, Visitor Parking
- Exterior features
- Concrete
- Community features
- Pets Allowed With Restrictions
- Bedrooms above grade
- 1
- Bedrooms below grade
- 1
- Property attached
- Yes
More in Toronto




The trademarks REALTOR®, REALTORS®, and the REALTOR® logo are controlled by The Canadian Real Estate Association (CREA) and identify real estate professionals who are members of CREA. The trademarks MLS®, Multiple Listing Service® and the associated logos are owned by CREA and identify the quality of services provided by real estate professionals who are members of CREA. Listing data is provided by the REALTOR.ca Data Distribution Facility (DDF®) and is deemed reliable but is not guaranteed accurate by CREA.