 1 / 25
532 - 500 WILSON AVENUE
Toronto (Clanton Park), Ontario, M3H5Y9
Price on request
Bedrooms
2
Bathrooms
2
Parking
0
About this property
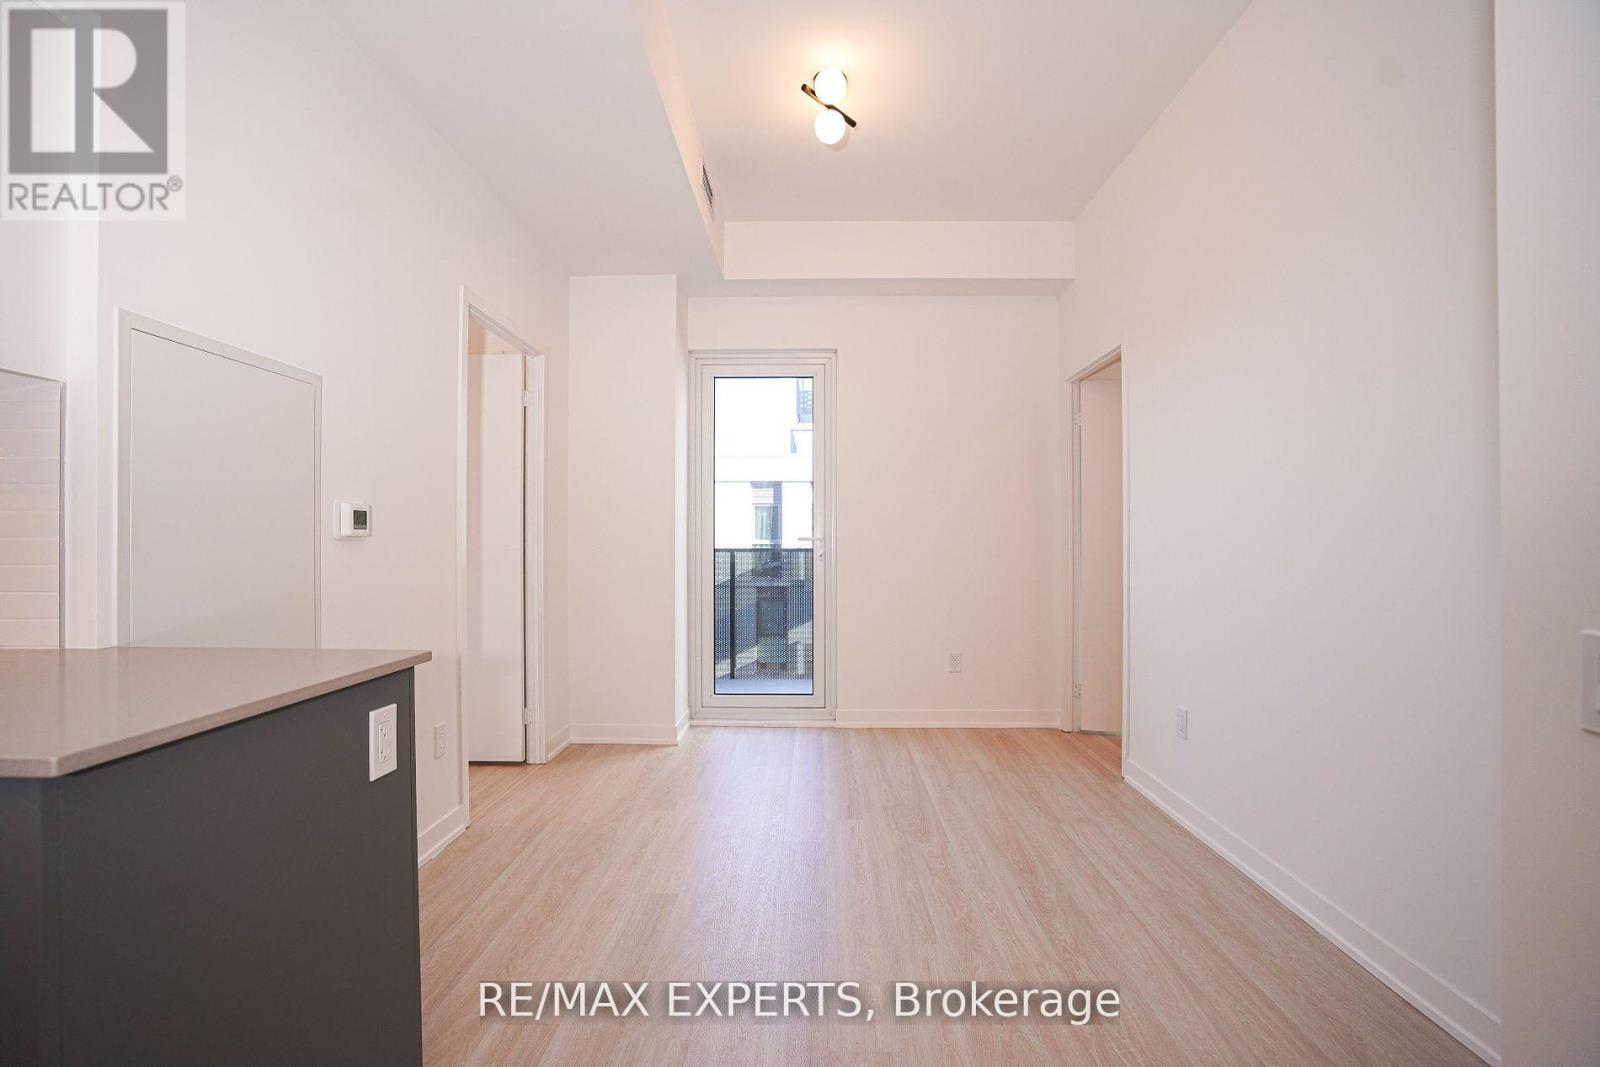
Welcome to Nordic Condos. This thoughtfully designed 2-bedroom, 2-bathroom suite offers a bright, functional layout with no wasted space and a private terrace that extends your living area outdoors. Featuring upgraded quartz countertops, integrated dishwasher cabinetry, smooth ceilings, wide-plank flooring, and a beautifully finished ensuite with an upgraded handheld shower and mirrored medicine cabinet, this home blends comfort and modern design. Enjoy the convenience of a dedicated locker, in-suite laundry, and access to Nordic's exceptional resident amenities, including a fitness centre, co-working space, concierge service, outdoor courtyard lounges, BBQ areas, and thoughtfully designed community spaces. Ideally located just steps to Wilson Subway Station, shopping, dining, parks, and major commuter routes. (id:66779)
Rooms
| Living room | Main level | — |
| Kitchen | Main level | — |
| Primary Bedroom | Main level | — |
| Bathroom | Main level | — |
| Bedroom 2 | Main level | — |
| Bathroom | Main level | — |
Details
- Cooling
- Central air conditioning
- Heating
- Forced air, Electric
- List aor
- Toronto
- Basement
- None
- Flooring
- Porcelain Tile
- Appliances
- Washer, Refrigerator, Dishwasher, Stove, Dryer, Microwave, Oven - Built-In, Window Coverings
- Directions
- Wilson Ave/Faywood Blvd
- Fireplace
- No
- Lot features
- Level lot, Lighting, Carpet Free, In suite Laundry
- Pool features
- Indoor pool
- Structure type
- Apartment
- Association name
- Melbourne Property Managment
- Parking features
- No Garage
- Building features
- Storage - Locker, Exercise Centre, Party Room, Security/Concierge, Visitor Parking
- Exterior features
- Concrete, Brick
- Security features
- Smoke Detectors, Controlled entry
- Community features
- Community Centre, Pets Allowed With Restrictions
- Bedrooms above grade
- 2
- Property attached
- Yes
More in Toronto

The trademarks REALTOR®, REALTORS®, and the REALTOR® logo are controlled by The Canadian Real Estate Association (CREA) and identify real estate professionals who are members of CREA. The trademarks MLS®, Multiple Listing Service® and the associated logos are owned by CREA and identify the quality of services provided by real estate professionals who are members of CREA. Listing data is provided by the REALTOR.ca Data Distribution Facility (DDF®) and is deemed reliable but is not guaranteed accurate by CREA.