 1 / 25
5316 DRENKELLY Court
Mississauga, Ontario, L5M2H4
$3,850,000
Bedrooms
6
Bathrooms
6
Living area
7,590 square feet
Parking
2
Year built
2012
About this property
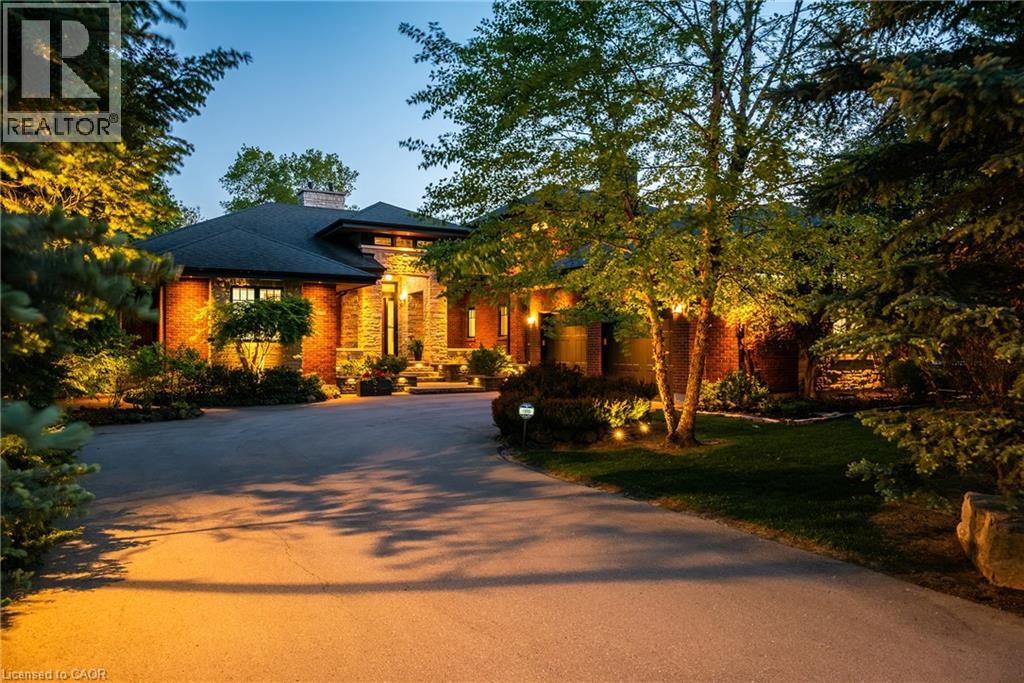
Set along the banks of the Credit River + surrounded by a mature canopy of towering trees, this extraordinary residence feels like a private architectural retreat. Embracing a refined mid-century modern aesthetic, where strong horizontal lines, expansive overhangs, natural materials + a seamless connection to the landscape create a sense of quiet permanence. Concealed w/in lush greenery+approached by a sweeping drive, the sprawling residence is home to 7590sqft of living space set on 2 levels, ideal for multi-generational living. The main level unfolds w/impressive scale + fluidity, where expansive walnut-framed glazing captures uninterrupted canopy views. Extensive walnut millwork + Italian stone create a warm, organic palette throughout. A sculptural stone-wrapped fireplace anchors the great room, while bespoke walnut cabinetry + commercial-grade appliances define the chef’s kitchen. Dual solariums designed for dining + lounging strengthen the connection to the outdoors. Planned for everyday living, the utility wing includes laundry, powder, garage, exterior access + stairs to the upper bedroom suite. The private sleeping wing features a serene primary retreat w/outfitted dressing room + ensuite, alongside two additional spacious bedrooms + main bath. Designed as a natural extension of the home, the LL continues the timeless principles of modern living w/elevated ceilings, generous light + expansive connected spaces. Recently completed w/multi-generational living in mind, this level offers substantial flexibility w/large-scale living areas, dedicated powder room + storage, alongside a separate sleeping wing w/two sizable bedrooms + shared bath. Layered into the ravine landscape, the rear grounds unfold like a private resort suspended within the trees. Expansive stone terraces + tiered deck areas frame the pool, while perennial gardens blend seamlessly into the surrounding canopy. Timeless in design + deeply connected to its setting + ideal for a large family. (id:66779)
Rooms
| 3pc Bathroom | Second level | — |
| Storage | Basement | 8'10'' x 15'4'' |
| Storage | Basement | 8'11'' x 15'4'' |
| Storage | Basement | 10'2'' x 22'2'' |
| Storage | Basement | 7'8'' x 23'3'' |
| Utility room | Basement | 10'7'' x 23'4'' |
| 2pc Bathroom | Basement | — |
| 3pc Bathroom | Basement | — |
| Bedroom | Basement | 13'4'' x 15'7'' |
| Bedroom | Basement | 18'10'' x 25'3'' |
| Games room | Basement | 17'8'' x 28'7'' |
| Recreation room | Basement | 19'7'' x 39'5'' |
| Bedroom | Second level | 12'5'' x 15'10'' |
| Sunroom | Main level | 14'5'' x 18'1'' |
| Sunroom | Main level | 9'9'' x 22'2'' |
| Laundry room | Main level | 7'5'' x 9'10'' |
| 4pc Bathroom | Main level | — |
| Bedroom | Main level | 12'5'' x 12'8'' |
| Bedroom | Main level | 13'2'' x 13'7'' |
| Full bathroom | Main level | — |
| Primary Bedroom | Main level | 13'7'' x 16'6'' |
| 2pc Bathroom | Main level | — |
| Breakfast | Main level | 14'8'' x 15'3'' |
| Great room | Main level | 18'0'' x 21'3'' |
| Kitchen | Main level | 18'9'' x 21'3'' |
| Foyer | Main level | 10'9'' x 19'1'' |
Details
- View
- View of water
- Sewer
- Municipal sewage system
- Cooling
- Central air conditioning
- Heating
- Forced air
- List aor
- Cornerstone
- Stories
- 2
- Basement
- Finished, Full
- Year built
- 2,012
- Appliances
- Central Vacuum
- Directions
- Durie Road/Drenkelly Court
- Fireplace
- Yes
- Lot features
- Ravine, Backs on greenbelt, Conservation/green belt, Automatic Garage Door Opener, Private Yard
- Water source
- Municipal water
- Pool features
- Inground pool
- Structure type
- House
- Water body name
- Credit River (Erin Branch)
- Fireplaces total
- 1
- Parking features
- Attached Garage
- Tax annual amount
- 16,949.5
- Exterior features
- Brick, Stone
- Security features
- Alarm system
- Community features
- Quiet Area
- Zoning description
- R1
- Architectural style
- Bungalow
- Bedrooms above grade
- 4
- Bedrooms below grade
- 2
- Property attached
- No
- Waterfront features
- Waterfront
- Above grade finished area
- 3,852
- Below grade finished area
- 3,738
More in Mississauga




The trademarks REALTOR®, REALTORS®, and the REALTOR® logo are controlled by The Canadian Real Estate Association (CREA) and identify real estate professionals who are members of CREA. The trademarks MLS®, Multiple Listing Service® and the associated logos are owned by CREA and identify the quality of services provided by real estate professionals who are members of CREA. Listing data is provided by the REALTOR.ca Data Distribution Facility (DDF®) and is deemed reliable but is not guaranteed accurate by CREA.