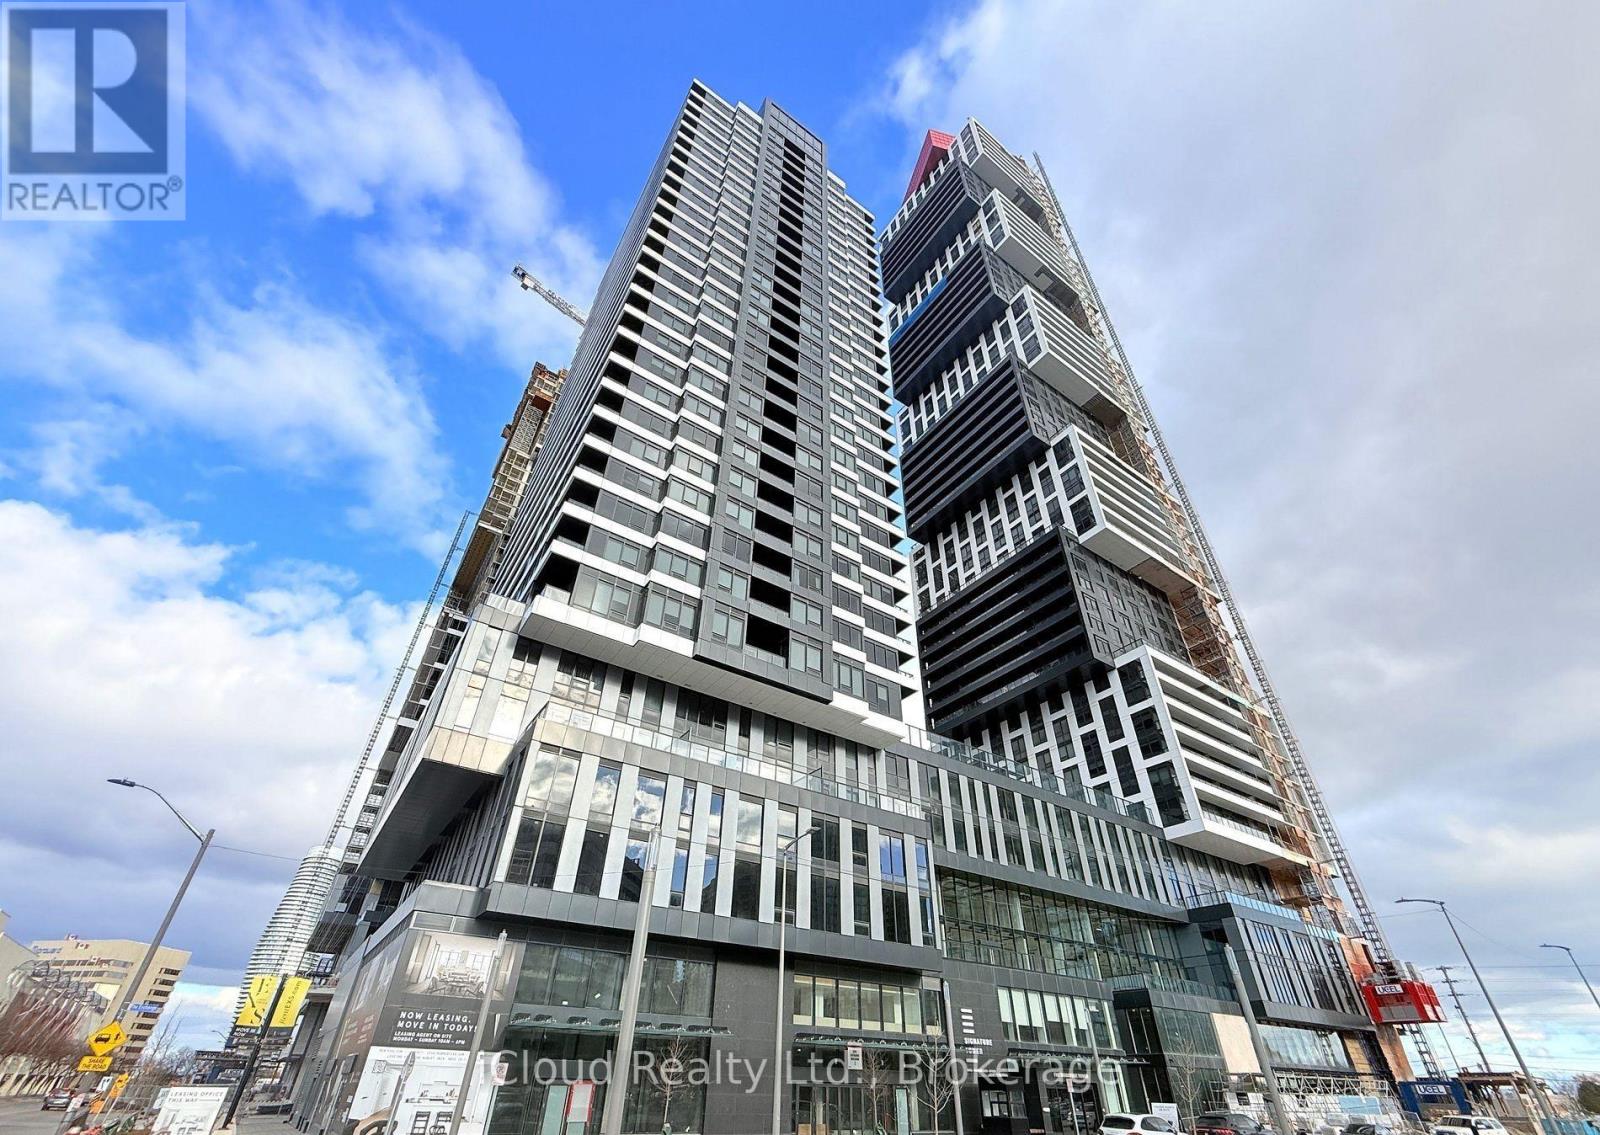
 1 / 25
5304 - 4015 THE EXCHANGE
Mississauga (City Centre), Ontario, L5B0N9
Price on request
Bedrooms
2
Bathrooms
2
Parking
1
About this property
Welcome to this never-lived-in corner unit in the iconic Exchange District, offering one of the best floorplans in the building - This stunning 2-bedroom, 2-bath suite features premium south exposure, 9-ft ceilings, modern laminate flooring throughout, a stylish kitchen with quartz countertops, backsplash, and premium built-in appliances - Enjoy exceptional natural light and breathtaking unobstructed views of the Toronto skyline, Lake Ontario, Downtown Mississauga, and Celebration Square from the spacious balcony - Watch the fireworks from the comfort of your own home - Spacious primary bedroom with walk-in closet - Includes 1 parking and 1 locker - Exceptional building amenities including indoor pool, sauna, jacuzzi, fitness centre, basketball court, recreation room, party spaces, outdoor BBQ area, and 24-hour concierge - Steps to Square One, Celebration Square, transit, GO, MiWay, and minutes to Hwy 403 - An exceptional opportunity to experience luxury urban living in one of Mississauga's most desirable communities. (id:66779)
Details
- View
- City view, View of water
- Cooling
- Central air conditioning
- Heating
- Forced air, Geo Thermal
- List aor
- Toronto
- Basement
- None
- Appliances
- Oven - Built-In
- Directions
- Cross Streets: Burnhamthorpe Rd W. & Hurontario St. ** Directions: Burnhamthorpe Rd W > The Exchange.
- Fireplace
- No
- Lot features
- Balcony, Carpet Free, In suite Laundry
- Pool features
- Indoor pool
- Structure type
- Apartment
- Association name
- FOREST HILL RESIDENTIAL MANAGEMENT
- Parking features
- Garage, Underground
- Building features
- Storage - Locker, Exercise Centre, Party Room, Sauna, Security/Concierge
- Exterior features
- Concrete
- Security features
- Security guard, Controlled entry
- Community features
- Pets not Allowed
- Bedrooms above grade
- 2
- Property attached
- Yes
More in Mississauga

The trademarks REALTOR®, REALTORS®, and the REALTOR® logo are controlled by The Canadian Real Estate Association (CREA) and identify real estate professionals who are members of CREA. The trademarks MLS®, Multiple Listing Service® and the associated logos are owned by CREA and identify the quality of services provided by real estate professionals who are members of CREA. Listing data is provided by the REALTOR.ca Data Distribution Facility (DDF®) and is deemed reliable but is not guaranteed accurate by CREA.