 1 / 25
5301 - 11 YORKVILLE AVENUE
Toronto (Annex), Ontario, M4W0B7
Price on request
Bedrooms
2
Bathrooms
1
Parking
0
About this property
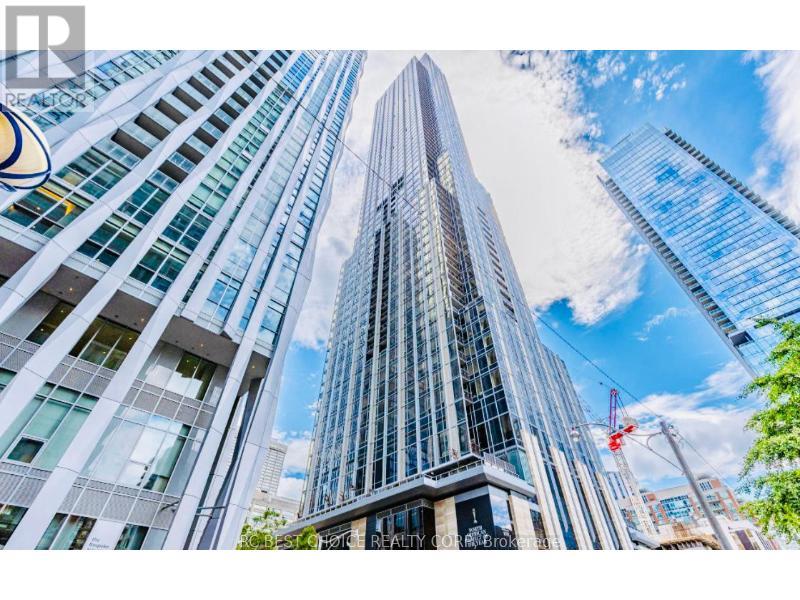
Introducing Suite 5301 at 11 Yorkville Avenue, a Brand-New, Never-Lived-in Ultra-Luxury SkyResidence Soaring Above Toronto's Most Prestigious and Internationally Recognized Neighborhood. This Impeccably Designed 2 Bedroom, 1 Bathroom Suite Offers 631 SF. of Sophisticated Interior Living Space Plus a 40 SF. Private Balcony, with Unobstructed East-South Exposure Framing Breathtaking Panoramic Views of the City Skyline and Morning Sunrises. The Second Bedroom Provides Versatile Use as a Flex + Media Room or Home Office, Tailored to Meet Modern Urban Lifestyles. Featuring Smart Home Integration for Lighting, Blinds, and Climate, a Spa-Inspired 4-Piece Bathroom Clad in Full-Height Marble Walls and Flooring, and a Custom Kitchen with Integrated Miele Appliances, a Stunning Two-Level Marble Island, and a Built-In Wine Trough/BarFridge, Every Detail Exudes Elegance. Natural Light Pours Through Floor-to-Ceiling Windows, Enhancing the Serene and Elevated Ambiance. Residents Enjoy White-Glove 24-hour Concierge Service and Access to World-Class Amenities Including Indoor and Outdoor Pools with a hot tub, Rooftop Terrace with BBQs and Lounge Areas, a state-of-the-art fitness centre, Yoga Studio, PetSpa, Sauna, Bike Studio, a private movie theatre, Party Rooms, and Guest Suites. Perfectly Located Steps From Designer Boutiques, Fine Dining, Bloor/Yonge Subway, University of Toronto, Royal Ontario Museum, and Cultural Landmarks, all within a Perfect Walk Score of 100 - This is Not Just a Residence, it is a Statement of Refined Living in the Heart of Yorkville. (id:66779)
Details
- View
- City view
- Heating
- Other, Other
- List aor
- Toronto
- Basement
- None
- Appliances
- Washer, Refrigerator, Dishwasher, Oven, Dryer, Microwave, Cooktop, Hood Fan, Window Coverings
- Directions
- Yonge St & Yorkville Ave
- Fireplace
- No
- Structure type
- Apartment
- Association name
- Melbourne Property Management
- Parking features
- Garage, Underground
- Exterior features
- Steel, Concrete
- Community features
- Pets not Allowed
- Bedrooms above grade
- 2
- Property attached
- Yes
More in Toronto




The trademarks REALTOR®, REALTORS®, and the REALTOR® logo are controlled by The Canadian Real Estate Association (CREA) and identify real estate professionals who are members of CREA. The trademarks MLS®, Multiple Listing Service® and the associated logos are owned by CREA and identify the quality of services provided by real estate professionals who are members of CREA. Listing data is provided by the REALTOR.ca Data Distribution Facility (DDF®) and is deemed reliable but is not guaranteed accurate by CREA.