 1 / 25
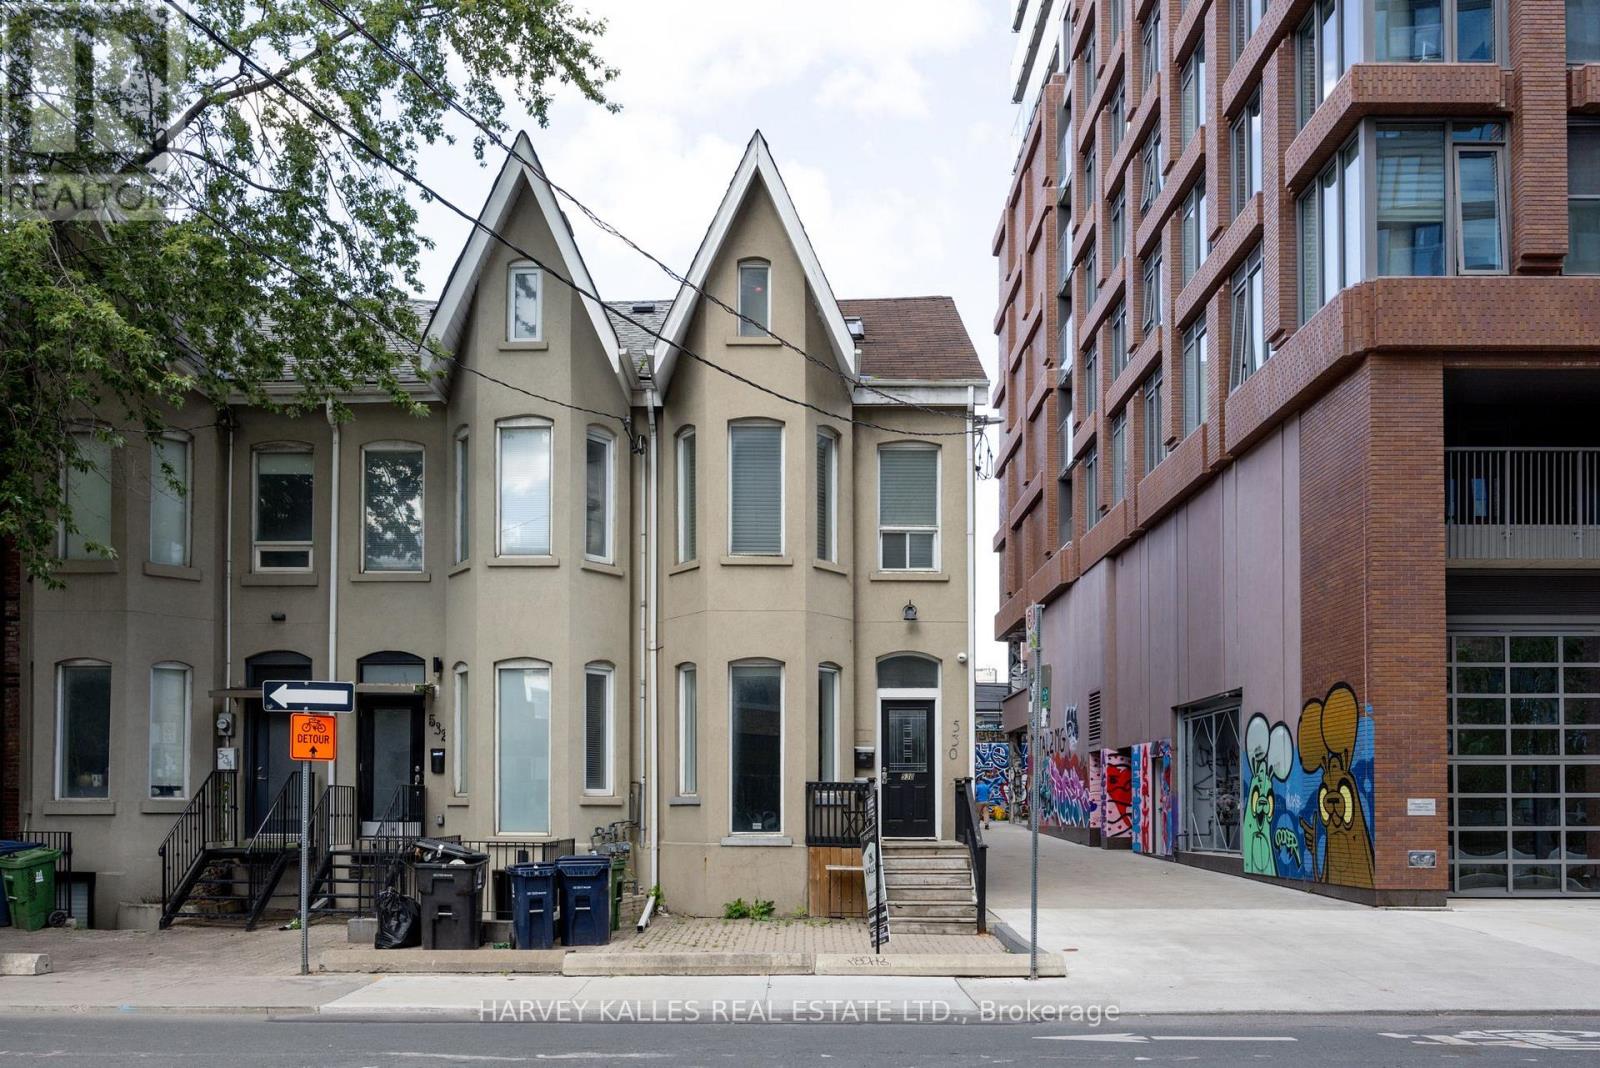
530 RICHMOND STREET W
Toronto (Waterfront Communities), Ontario, M5V1Y4
$1,449,000
Bedrooms
4
Bathrooms
3
Parking
0
About this property
Fully renovated duplex with flexible CRE (Commercial Residential Employment) zoning permitting residential, retail and office use. The property features 4 bedrooms, 3 bathrooms, 2 full kitchens, 2 laundries and 2 expansive decks across two-and-a-half floors, upper unit consists of 1126 sqft, lower unit 1098 sqft Both units are tenanted on a month-to-month basis. Freehold ownership in one of the city's most walkable pockets, all the space of a house with none of the monthly fees of a condo. Turnkey finishes throughout, minimal maintenance, exceptional location. (id:66779)
Rooms
| Foyer | Main level | — |
| Living room | Main level | — |
| Dining room | Main level | — |
| Kitchen | Main level | — |
| Bedroom | Main level | — |
| Living room | Upper Level | — |
| Kitchen | Upper Level | — |
| Bedroom 2 | Upper Level | — |
| Bedroom 3 | Third level | — |
| Bedroom 4 | Lower level | — |
Details
- Sewer
- Sanitary sewer
- Cooling
- Wall unit
- Fencing
- Fenced yard
- Heating
- Baseboard heaters, Electric
- List aor
- Toronto
- Stories
- 2.5
- Basement
- Finished, N/A
- Flooring
- Hardwood, Laminate, Ceramic
- Appliances
- Washer, Refrigerator, Whirlpool, Dishwasher, Range, Dryer, Oven - Built-In
- Directions
- Richmond St W & Spadina Ave
- Fireplace
- No
- Water source
- Municipal water
- Structure type
- Duplex
- Parking features
- No Garage
- Tax annual amount
- 7,231.69
- Exterior features
- Stucco
- Foundation details
- Unknown, Concrete
- Lot size dimensions
- 18.9 x 63.1 FT
- Bedrooms above grade
- 4
- Property attached
- Yes
More in Toronto




The trademarks REALTOR®, REALTORS®, and the REALTOR® logo are controlled by The Canadian Real Estate Association (CREA) and identify real estate professionals who are members of CREA. The trademarks MLS®, Multiple Listing Service® and the associated logos are owned by CREA and identify the quality of services provided by real estate professionals who are members of CREA. Listing data is provided by the REALTOR.ca Data Distribution Facility (DDF®) and is deemed reliable but is not guaranteed accurate by CREA.