 1 / 12
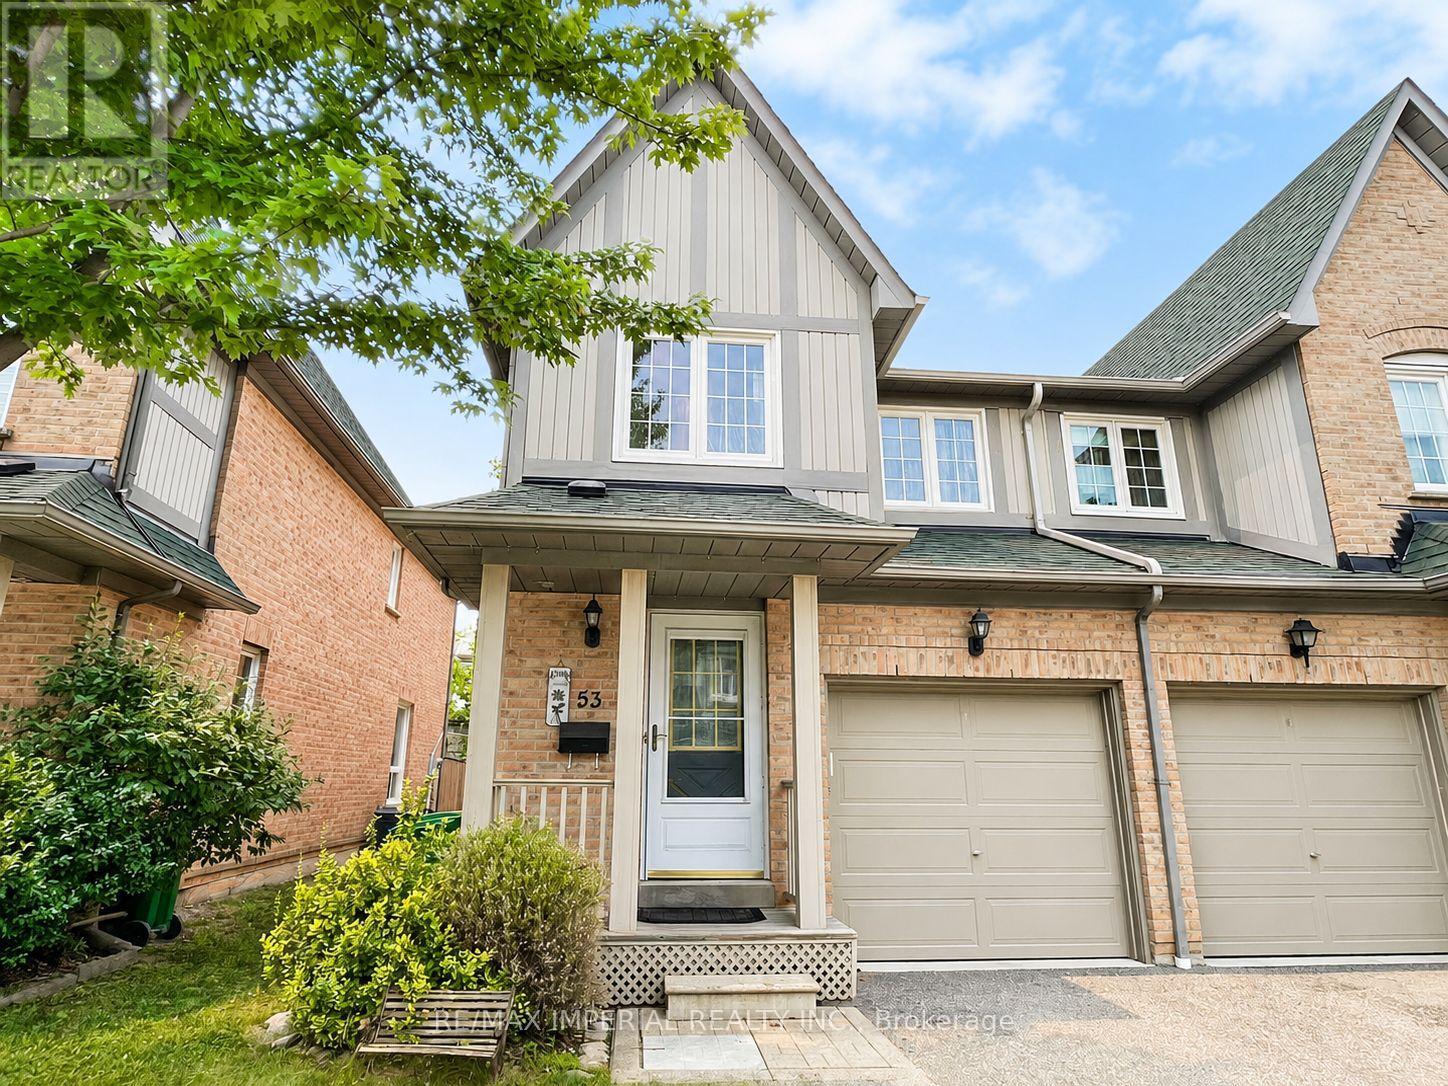
53, UPPER RM1 - 2955 THOMAS STREET
Mississauga (Central Erin Mills), Ontario, L5M6A9
Price on request
Bedrooms
1
Bathrooms
2
Parking
0
About this property
Female Tenant Preferred. One Upper Room in this immaculate home is available, Shared S/S Fridge, S/S Stove, Exhaust, B/I Dishwasher, Washer, Dryer. Shared Bathroom, Window coverings and all utilities included in rent. Furniture as is.e move-in condition!! and features a bright, open-concept main floor with crown moulding. The spacious kitchen can be shared, and walks out to a private patio and fully fenced yard perfect for relaxing or entertaining. Located close to schools, Five -minute walking distance to Bus Stop. East access to HWY 403 (id:66779)
Rooms
| Dining room | Main level | — |
| Bathroom | Main level | — |
| Bathroom | Second level | — |
| Kitchen | Main level | — |
| Living room | Main level | — |
| Bedroom 2 | Second level | — |
Details
- Cooling
- Central air conditioning
- Fencing
- Fenced yard
- Heating
- Forced air, Natural gas
- List aor
- Toronto
- Stories
- 2
- Basement
- Finished, N/A
- Flooring
- Hardwood, Carpeted, Ceramic
- Directions
- NE Thomas & Winston Churchill
- Fireplace
- No
- Structure type
- Row / Townhouse
- Association name
- ICC property management
- Parking features
- Garage, No Garage
- Building features
- Visitor Parking
- Exterior features
- Brick
- Community features
- School Bus, Pets Allowed With Restrictions
- Bedrooms above grade
- 1
- Property attached
- Yes
More in Mississauga

The trademarks REALTOR®, REALTORS®, and the REALTOR® logo are controlled by The Canadian Real Estate Association (CREA) and identify real estate professionals who are members of CREA. The trademarks MLS®, Multiple Listing Service® and the associated logos are owned by CREA and identify the quality of services provided by real estate professionals who are members of CREA. Listing data is provided by the REALTOR.ca Data Distribution Facility (DDF®) and is deemed reliable but is not guaranteed accurate by CREA.