 1 / 25
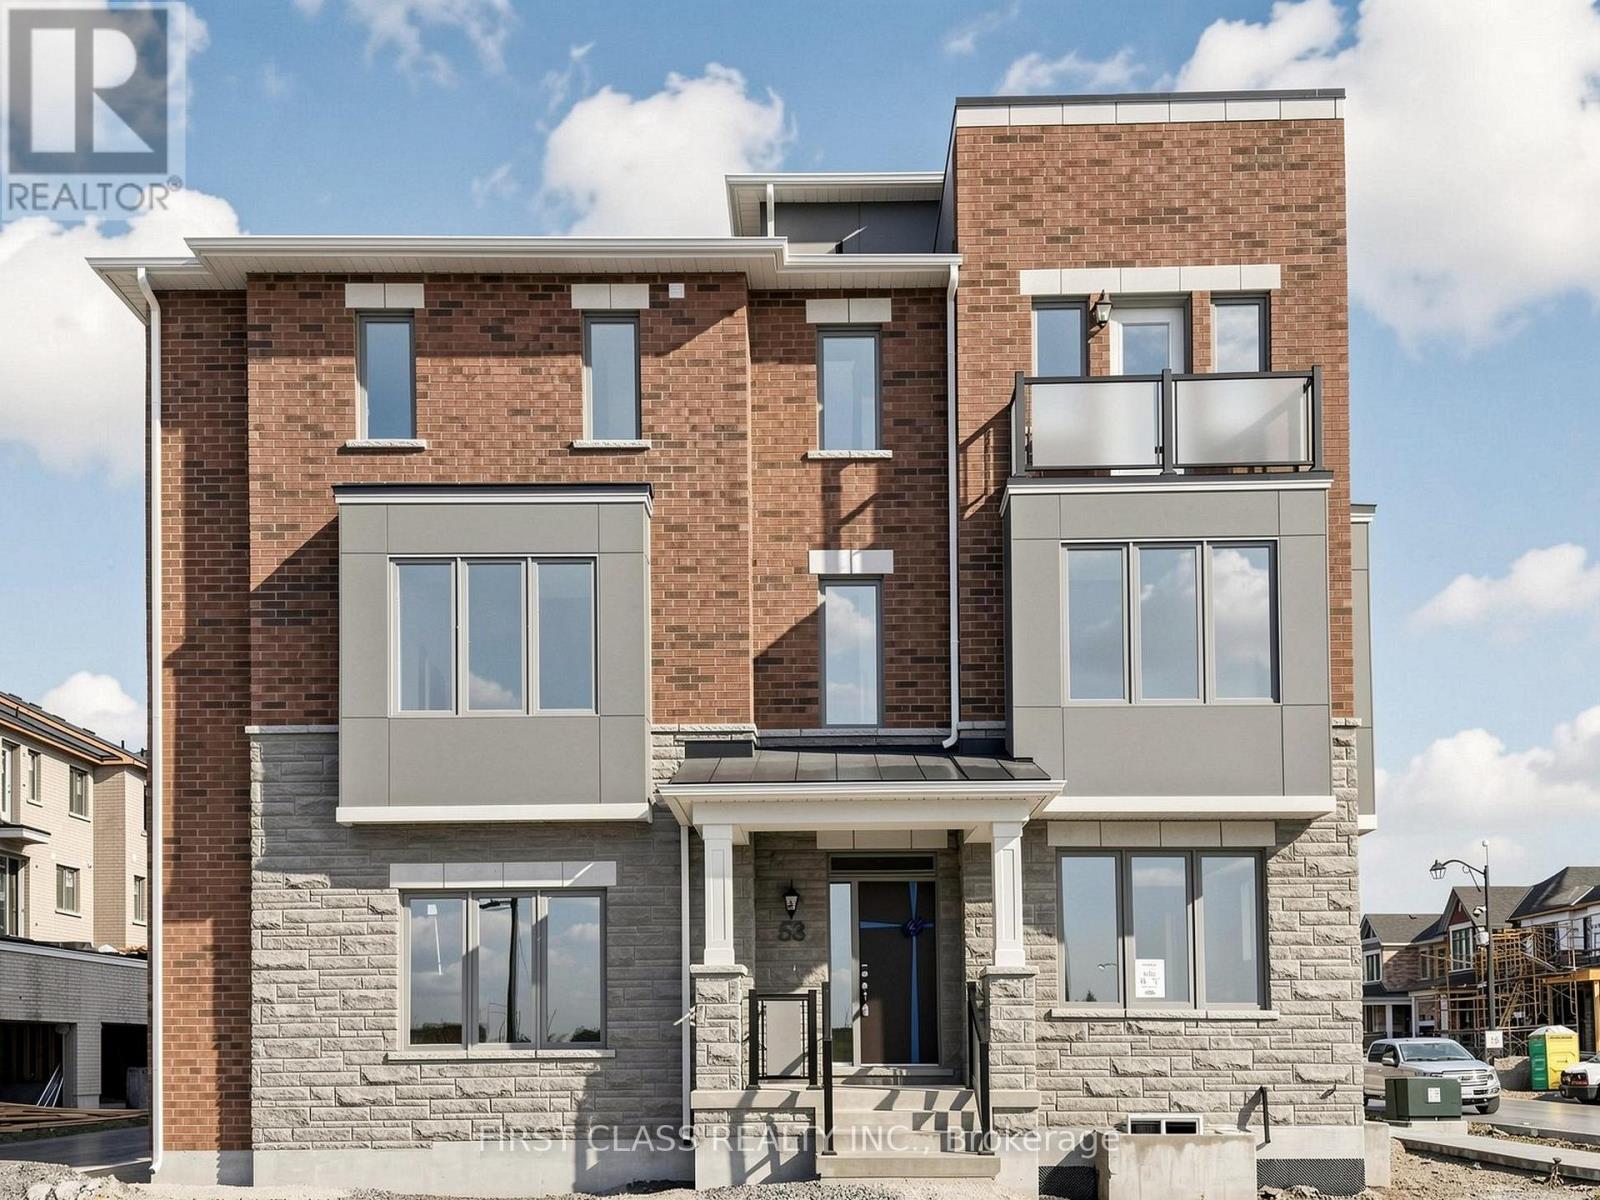
53 SAGE VALLEY DRIVE
Markham, Ontario, L6C3R9
Price on request
Bedrooms
4
Bathrooms
4
Parking
3
About this property
Brand-new and never lived in, this beautifully upgraded 3-level townhome offers 4 bedrooms and 3.5 bathrooms with a bright, functional layout throughout. The main level features a private bedroom with a 4-piece ensuite, ideal for guests, extended family, or a home office. The second floor offers a spacious open-concept kitchen and living area with south-facing exposure and plenty of natural light. Upstairs, the primary bedroom includes a walk-in closet and ensuite with double vanity and glass shower, along with two additional bedrooms and a 4-piece main bath. Enjoy both a private balcony and a rooftop terrace, perfect for relaxing or entertaining. The unfinished basement provides convenient additional storage. Southeast-facing bedrooms, upgraded finishes throughout, plus brand-new washer and dryer and window coverings to be installed. (id:66779)
Details
- Sewer
- Sanitary sewer
- Cooling
- Central air conditioning
- Heating
- Forced air, Natural gas
- List aor
- Toronto
- Stories
- 3
- Basement
- Unfinished, N/A
- Directions
- Elgin Mills Rd. & Woodbine
- Fireplace
- Yes
- Lot features
- Lane, Carpet Free
- Water source
- Municipal water
- Structure type
- Row / Townhouse
- Parking features
- Garage
- Exterior features
- Brick, Stone
- Foundation details
- Poured Concrete
- Bedrooms above grade
- 4
- Property attached
- Yes
More in Markham


The trademarks REALTOR®, REALTORS®, and the REALTOR® logo are controlled by The Canadian Real Estate Association (CREA) and identify real estate professionals who are members of CREA. The trademarks MLS®, Multiple Listing Service® and the associated logos are owned by CREA and identify the quality of services provided by real estate professionals who are members of CREA. Listing data is provided by the REALTOR.ca Data Distribution Facility (DDF®) and is deemed reliable but is not guaranteed accurate by CREA.