 1 / 25
53 LARRAINE AVENUE
Hamilton (Dundas), Ontario, L9H6E5
$579,900
Bedrooms
4
Bathrooms
2
Parking
4
About this property
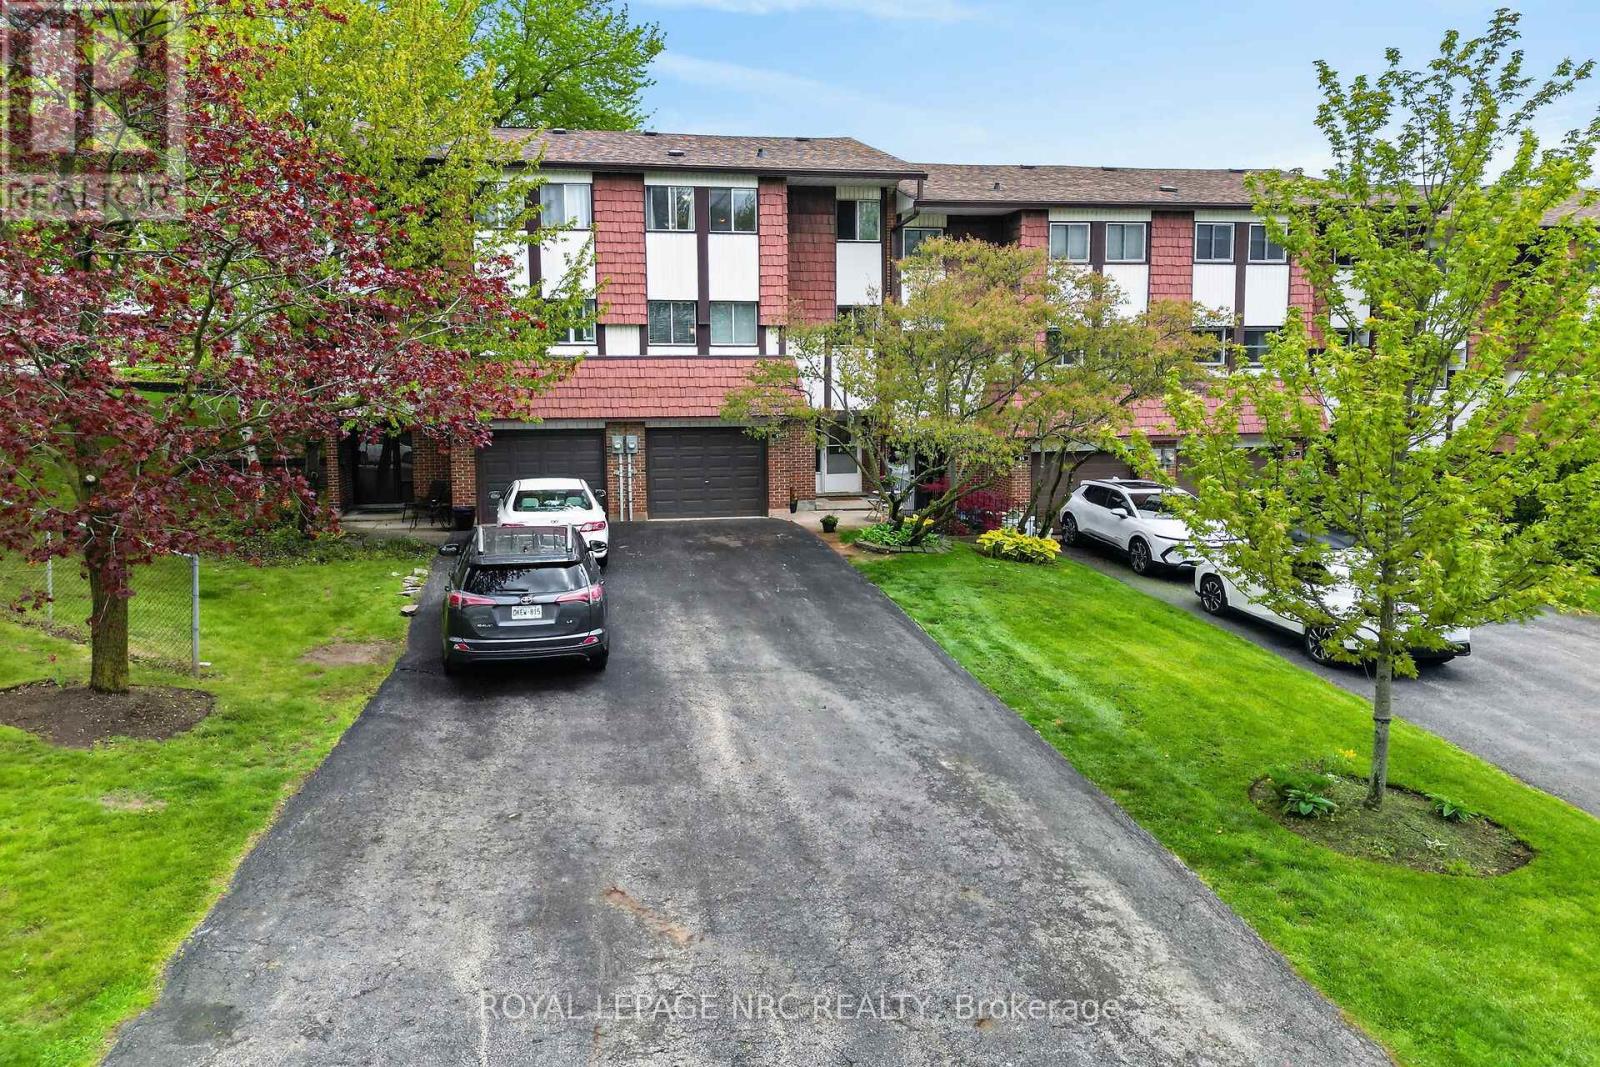
Welcome to this spacious and well maintained home located in the much sought after town of Dundas. Perfect for first time buyers, investors or families and is move in ready! This lovely 4 natural bedroom home has a functional layout and boasts many updates throughout. The main level includes an eat in kitchen with built in appliances that allows room for the whole family. The formal dining room is perfect for entertaining and overlooks the living room with its high ceilings, beautiful wood floors and bright windows. Step outside the back door to a fully fenced yard (2026) complete with a patio for your summer BBQ's. Upstairs there are 4 generously sized bedrooms with newer laminate floors and an updated 4 pc bathroom. The lower level includes a finished recreation room, additional bathroom and a separate laundry room. Never worry about parking again with this long, paved driveway with up to 3 car parking plus an attached garage for convenience. This spectacular condo is located across from the park and walking distance to quaint downtown Dundas. Enjoy the many amenities just minutes away like golfing, parks, trails, shopping, schools, arenas, sports fields and more. Also note that this home is only 15 minutes from McMaster University (id:66779)
Rooms
| Foyer | Ground level | — |
| Bedroom 4 | Second level | — |
| Bathroom | Second level | — |
| Bathroom | Ground level | — |
| Laundry room | Ground level | — |
| Other | Ground level | — |
| Living room | Upper Level | — |
| Dining room | Upper Level | — |
| Kitchen | Upper Level | — |
| Primary Bedroom | Second level | — |
| Bedroom 2 | Second level | — |
| Bedroom 3 | Second level | — |
Details
- Cooling
- Central air conditioning
- Heating
- Forced air, Natural gas
- List aor
- Niagara
- Basement
- Finished, N/A
- Appliances
- Washer, Refrigerator, Dishwasher, Stove, Dryer, Microwave, Water Heater
- Directions
- Cross Streets: Ann Street. ** Directions: Creighton to Mercer , left on Larraine.
- Fireplace
- No
- Lot features
- In suite Laundry
- Structure type
- Row / Townhouse
- Association fee
- 488.4
- Association name
- Wilson Blanchard
- Parking features
- Attached Garage, Garage
- Tax annual amount
- 3,588.74
- Exterior features
- Brick, Aluminum siding
- Community features
- Community Centre, Pets Allowed With Restrictions
- Zoning description
- Residential
- Architectural style
- Multi-level
- Bedrooms above grade
- 4
- Property attached
- Yes
- Association fee includes
- Common Area Maintenance, Water, Insurance
- Association fee frequency
- Monthly
More in Hamilton




The trademarks REALTOR®, REALTORS®, and the REALTOR® logo are controlled by The Canadian Real Estate Association (CREA) and identify real estate professionals who are members of CREA. The trademarks MLS®, Multiple Listing Service® and the associated logos are owned by CREA and identify the quality of services provided by real estate professionals who are members of CREA. Listing data is provided by the REALTOR.ca Data Distribution Facility (DDF®) and is deemed reliable but is not guaranteed accurate by CREA.