 1 / 24
53 JULIET CRESCENT
Toronto (Keelesdale-Eglinton West), Ontario, M6M1N5
$795,000
Bedrooms
3
Bathrooms
2
Parking
5
About this property
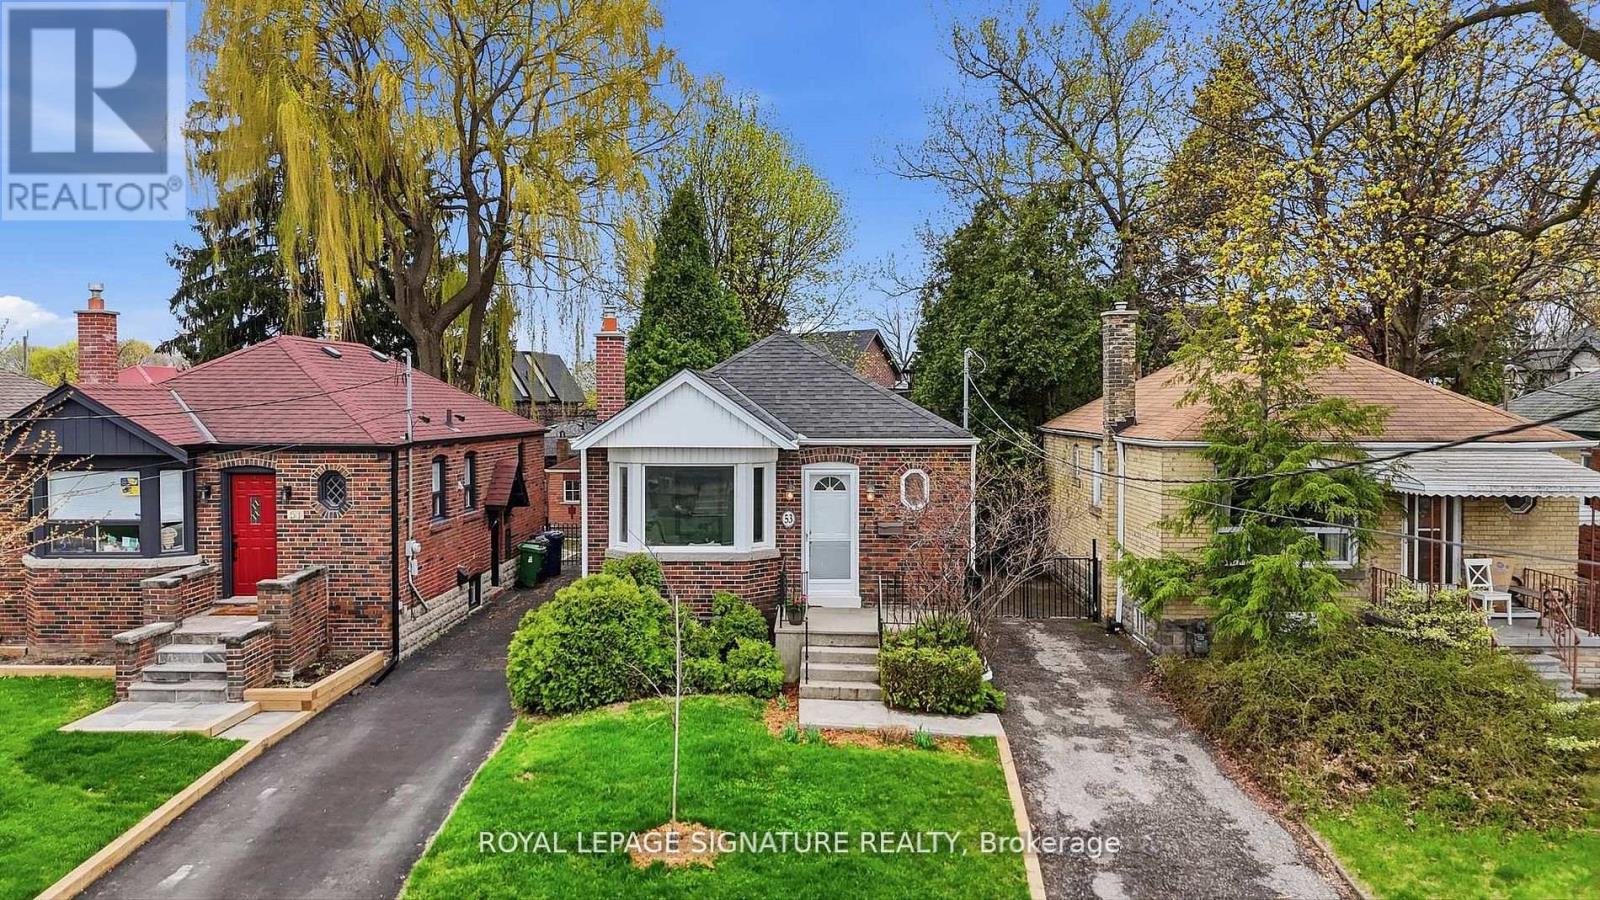
Here's what you're going to love about 53 Juliet Crescent. This charming detached bungalow sits on a 30 x 110 ft lot in a quiet, family-friendly crescent. Offering 2 bedrooms on the main floor plus 2 large rooms in the finished basement, and 2 full washrooms. Filled with natural light from large windows, the home features an eat-in kitchen and spacious principal rooms. A separate entrance adds flexibility for extended family or future income potential. Freshly painted with new light fixtures, the home feels bright and move-in ready, while still offering the opportunity to update over time. The backyard is a blank canvas, ready for your personal touch, and there is ample parking for added convenience. Located close to parks, schools, shopping and the Eglinton LRT, this is a great opportunity to own a detached home with space, flexibility and long-term potential. (id:66779)
Rooms
| Living room | Main level | — |
| Primary Bedroom | Main level | — |
| Bedroom 2 | Main level | — |
| Bedroom 3 | Basement | — |
| Recreational, Games room | Basement | — |
Details
- Sewer
- Sanitary sewer
- Cooling
- None
- Fencing
- Fenced yard
- Heating
- Radiant heat, Natural gas
- List aor
- Toronto
- Stories
- 1
- Basement
- Finished, Separate entrance, N/A, N/A
- Flooring
- Concrete, Hardwood, Linoleum
- Appliances
- Washer, Refrigerator, Dishwasher, Stove, Dryer
- Directions
- Cross Streets: Keele St/ Eglinton Ave W. ** Directions: West of Keele St | South of Eglinton Ave W | North of Rogers Rd.
- Fireplace
- No
- Lot features
- Carpet Free
- Water source
- Municipal water
- Structure type
- House
- Parking features
- No Garage
- Tax annual amount
- 3,258
- Exterior features
- Brick
- Community features
- Community Centre
- Foundation details
- Block
- Lot size dimensions
- 30.5 x 110 FT
- Architectural style
- Bungalow
- Bedrooms above grade
- 2
- Bedrooms below grade
- 1
- Property attached
- No
More in Toronto




The trademarks REALTOR®, REALTORS®, and the REALTOR® logo are controlled by The Canadian Real Estate Association (CREA) and identify real estate professionals who are members of CREA. The trademarks MLS®, Multiple Listing Service® and the associated logos are owned by CREA and identify the quality of services provided by real estate professionals who are members of CREA. Listing data is provided by the REALTOR.ca Data Distribution Facility (DDF®) and is deemed reliable but is not guaranteed accurate by CREA.