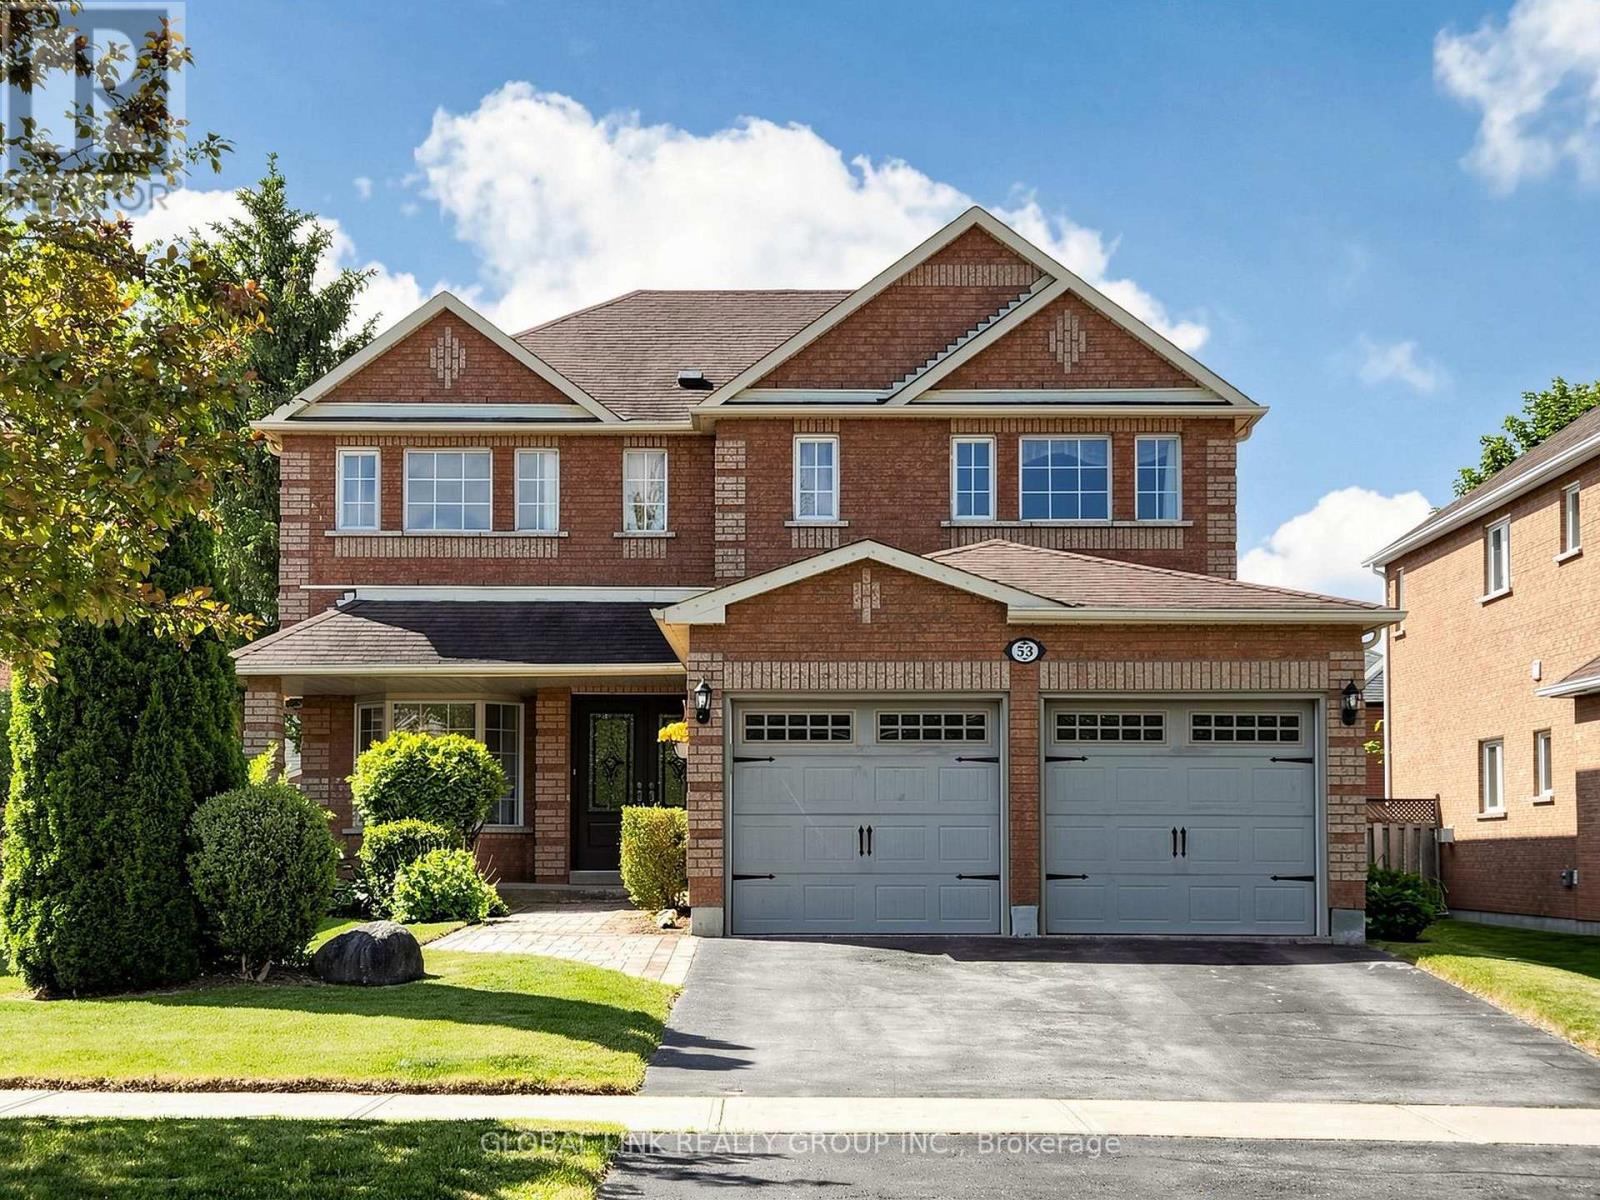
 1 / 25
53 JACOB WAY
Whitchurch-Stouffville (Stouffville), Ontario, L4A1K8
$1,340,000
Bedrooms
5
Bathrooms
5
Parking
4
About this property
This beautifully upgraded and meticulously maintained 4-bedroom, 5-bathroom home offers the perfect combination of function, comfort, style, and location. Situated on a premium lot in one of the Stouffville's mature and highly desirable communities. This move-in-ready property delivers exceptional value and peace of mind for the next owner. Highlights include maple hardwood floors throughout, quartz countertops in the kitchen and all bathrooms, new ceramic tiles on the main floor, freshly painted neutral décor, and a renovated primary ensuite with a walk-in closet. The open-concept family room features a cozy gas fireplace, while the fully finished basement adds valuable additional living space. Ideally close to parks, leisure centre, pickleball courts, schools, and a variety of restaurants, this location offers unmatched everyday convenience and lifestyle appeal. (id:66779)
Rooms
| Kitchen | Ground level | — |
| Living room | Ground level | — |
| Dining room | Ground level | — |
| Family room | Ground level | — |
| Primary Bedroom | Second level | — |
| Bedroom 2 | Second level | — |
| Bedroom 3 | Second level | — |
| Bedroom 4 | Second level | — |
| Bedroom 5 | Basement | — |
| Recreational, Games room | Basement | — |
Details
- Sewer
- Sanitary sewer
- Cooling
- Central air conditioning
- Heating
- Forced air, Natural gas
- List aor
- Toronto
- Stories
- 2
- Tax year
- 2,025
- Basement
- Finished, Full
- Flooring
- Hardwood, Laminate
- Appliances
- Washer, Refrigerator, Water softener, Dishwasher, Stove, Dryer, Window Coverings, Garage door opener, Water Heater
- Directions
- 10th line & Hoover Park Drive
- Fireplace
- Yes
- Lot features
- Carpet Free
- Water source
- Municipal water
- Structure type
- House
- Parking features
- Attached Garage, Garage
- Tax annual amount
- 6,987.27
- Building features
- Fireplace(s)
- Exterior features
- Brick
- Foundation details
- Poured Concrete
- Lot size dimensions
- 49.2 x 117 FT
- Bedrooms above grade
- 4
- Bedrooms below grade
- 1
- Property attached
- No
More in Whitchurch-Stouffville




The trademarks REALTOR®, REALTORS®, and the REALTOR® logo are controlled by The Canadian Real Estate Association (CREA) and identify real estate professionals who are members of CREA. The trademarks MLS®, Multiple Listing Service® and the associated logos are owned by CREA and identify the quality of services provided by real estate professionals who are members of CREA. Listing data is provided by the REALTOR.ca Data Distribution Facility (DDF®) and is deemed reliable but is not guaranteed accurate by CREA.