 1 / 25
53 DILLS Crescent
Milton, Ontario, L9T5P2
$920,000
Bedrooms
3
Bathrooms
3
Living area
2,285 square feet
Parking
2
Year built
2002
About this property
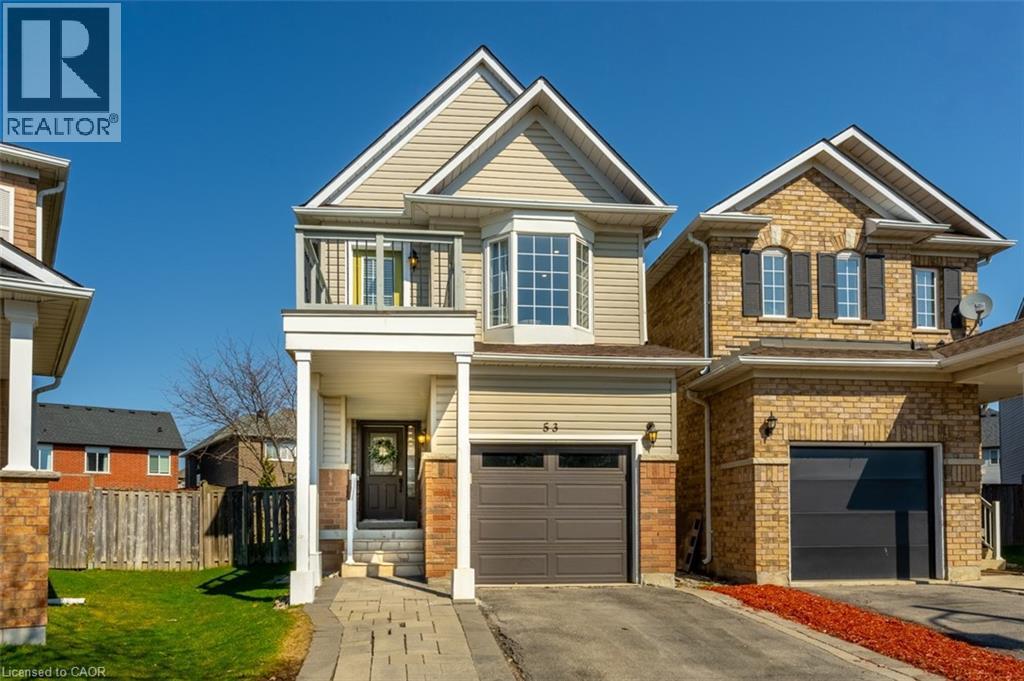
Tucked onto a quiet street in one of Milton's most convenient locations, this move-in-ready home offers the kind of space and flexibility that makes everyday life feel easier. Just minutes to Highway 401, Milton GO, schools, parks, shopping, restaurants, and all the essentials, it is a home that truly fits real life. With approximately 1,673 sq.ft. above grade, plus the finished basement, the real value here is in how well the space lives. The main floor is bright, functional, and welcoming, with a spacious entryway, interior garage access, smooth ceilings, pot lights, laminate flooring & an open-concept layout that keeps everything connected. The kitchen has been tastefully updated with quartz countertops, white subway-tile backsplash, matte-black hardware, stainless-steel appliances, and a double undermount sink with a view of the backyard. The breakfast area opens directly to the oversized, fully fenced backyard, creating an easy extension of the living space and giving you the outdoor room so many buyers are after. Whether it is summer dinners outside, space for kids to play, or room for pets to run, this yard is a standout feature. Upstairs is where this home really separates itself from many others in its category. In addition to 3 well-sized bedrooms, there is a spacious second-floor family room that gives you options. It works beautifully as a media room, office, playroom, or an ideal space for those who want a little more room to spread out. The primary bedroom includes a walk-in closet and a private 4-piece ensuite. At the same time, the finished basement adds even more flexibility for a rec room, gym, office, or hobby space, along with storage and a bathroom rough-in. With a covered front porch, a widened interlock driveway, an upper balcony, an interlock patio, and thoughtful updates throughout, this home offers practical value in a location that is hard to beat. Some homes just make more sense in person. Walk through it and see how well this one fits. (id:66779)
Rooms
| Utility room | Basement | 17'2'' x 12'0'' |
| Recreation room | Basement | 24'8'' x 15'1'' |
| Full bathroom | Second level | 8'8'' x 5'0'' |
| Primary Bedroom | Second level | 14'6'' x 11'2'' |
| Bedroom | Second level | 9'3'' x 12'1'' |
| 4pc Bathroom | Second level | 5'1'' x 9'1'' |
| Bedroom | Second level | 9'8'' x 9'1'' |
| Family room | Second level | 12'2'' x 16'5'' |
| Kitchen | Main level | 11'3'' x 7'6'' |
| Breakfast | Main level | 11'3'' x 9'0'' |
| Dining room | Main level | 6'11'' x 11'5'' |
| 2pc Bathroom | Main level | 6'5'' x 4'6'' |
| Living room | Main level | 18'3'' x 16'4'' |
Details
- Sewer
- Municipal sewage system
- Cooling
- Central air conditioning
- Fencing
- Fence
- Heating
- Forced air, Natural gas
- List aor
- Cornerstone
- Stories
- 2
- Basement
- Finished, Full
- Year built
- 2,002
- Appliances
- Washer, Refrigerator, Dishwasher, Stove, Dryer, Hood Fan, Garage door opener
- Directions
- Main St E -> Robarts Dr -> Dills Cres
- Fireplace
- No
- Lot features
- Southern exposure, Sump Pump, Automatic Garage Door Opener
- Water source
- Municipal water
- Structure type
- House
- Parking features
- Attached Garage
- Tax annual amount
- 4,460
- Exterior features
- Brick, Vinyl siding
- Community features
- Community Centre
- Zoning description
- RMD1
- Bedrooms above grade
- 3
- Bedrooms below grade
- 0
- Property attached
- No
- Above grade finished area
- 1,674
- Below grade finished area
- 611
More in Milton




The trademarks REALTOR®, REALTORS®, and the REALTOR® logo are controlled by The Canadian Real Estate Association (CREA) and identify real estate professionals who are members of CREA. The trademarks MLS®, Multiple Listing Service® and the associated logos are owned by CREA and identify the quality of services provided by real estate professionals who are members of CREA. Listing data is provided by the REALTOR.ca Data Distribution Facility (DDF®) and is deemed reliable but is not guaranteed accurate by CREA.