 1 / 25
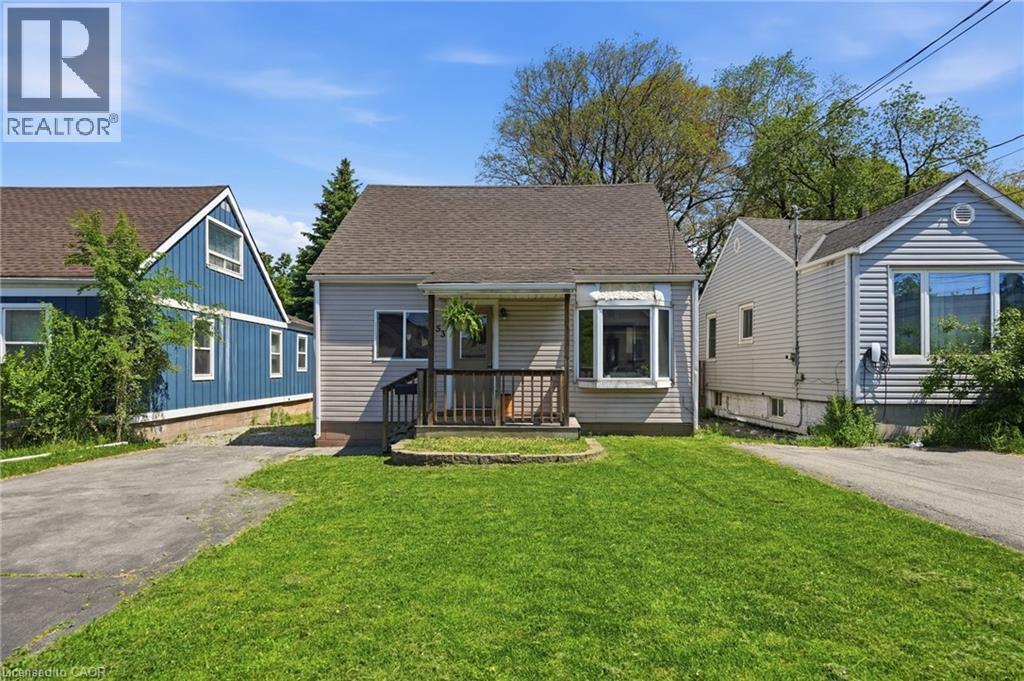
53 DALHOUSIE Avenue
Hamilton, Ontario, L8L3J4
$479,900
Bedrooms
4
Bathrooms
2
Living area
1,297 square feet
Parking
3
About this property
Welcome to Crown Point North – The Rising Star of Hamilton! Crown Point North is where community charm meets modern living! This vibrant neighbourhood, just a hop away from bustling Ottawa Street, offers a delightful blend of quirky shops, trendy cafes, and diverse dining options. It’s an ideal spot for families and young professionals who appreciate a welcoming atmosphere. Now, let’s shine a light on your future home! This stylish 4-bedroom beauty is carpet-free and filled with natural light, boasting an updated kitchen (2018) that flows seamlessly to a spacious deck – perfect for summer BBQs and entertaining friends. With two nicely appointed bedrooms on each level and updated bathrooms, this home strikes the perfect balance between comfort and functionality. Plus, the dedicated laundry room on the main floor and large driveway make daily life a breeze! Crown Point North is known for its strong community vibe, with friendly neighbours and local events fostering connections. Enjoy parks for relaxation and play, all while being close to the artsy energy of Ottawa Street. If you’re ready for a home that combines style, community, and a dash of fun, Crown Point North is the place to be! Property is being offered in its current condition, presenting an excellent opportunity for buyers to make it their own. (id:66779)
Rooms
| 4pc Bathroom | Second level | — |
| Bedroom | Second level | 14'11'' x 7'8'' |
| Bedroom | Second level | 15'1'' x 11'9'' |
| Utility room | Main level | 11'7'' x 7'8'' |
| 4pc Bathroom | Main level | — |
| Bedroom | Main level | 13'8'' x 87'7'' |
| Primary Bedroom | Main level | 11'8'' x 15'1'' |
| Dining room | Main level | 7'5'' x 8'1'' |
| Kitchen | Main level | 11'7'' x 9'10'' |
| Living room | Main level | 16'2'' x 15'6'' |
Details
- Sewer
- Municipal sewage system
- Cooling
- None
- Heating
- Forced air, Natural gas
- List aor
- Cornerstone
- Stories
- 1.5
- Basement
- Unfinished, Crawl space
- Directions
- BARTON ST TO OTTAWA ST
- Fireplace
- No
- Water source
- Municipal water
- Structure type
- House
- Tax annual amount
- 4,295.07
- Exterior features
- Aluminum siding
- Community features
- Quiet Area
- Foundation details
- Block
- Zoning description
- D
- Bedrooms above grade
- 4
- Bedrooms below grade
- 0
- Property attached
- No
- Above grade finished area
- 1,297
More in Hamilton




The trademarks REALTOR®, REALTORS®, and the REALTOR® logo are controlled by The Canadian Real Estate Association (CREA) and identify real estate professionals who are members of CREA. The trademarks MLS®, Multiple Listing Service® and the associated logos are owned by CREA and identify the quality of services provided by real estate professionals who are members of CREA. Listing data is provided by the REALTOR.ca Data Distribution Facility (DDF®) and is deemed reliable but is not guaranteed accurate by CREA.