 1 / 25
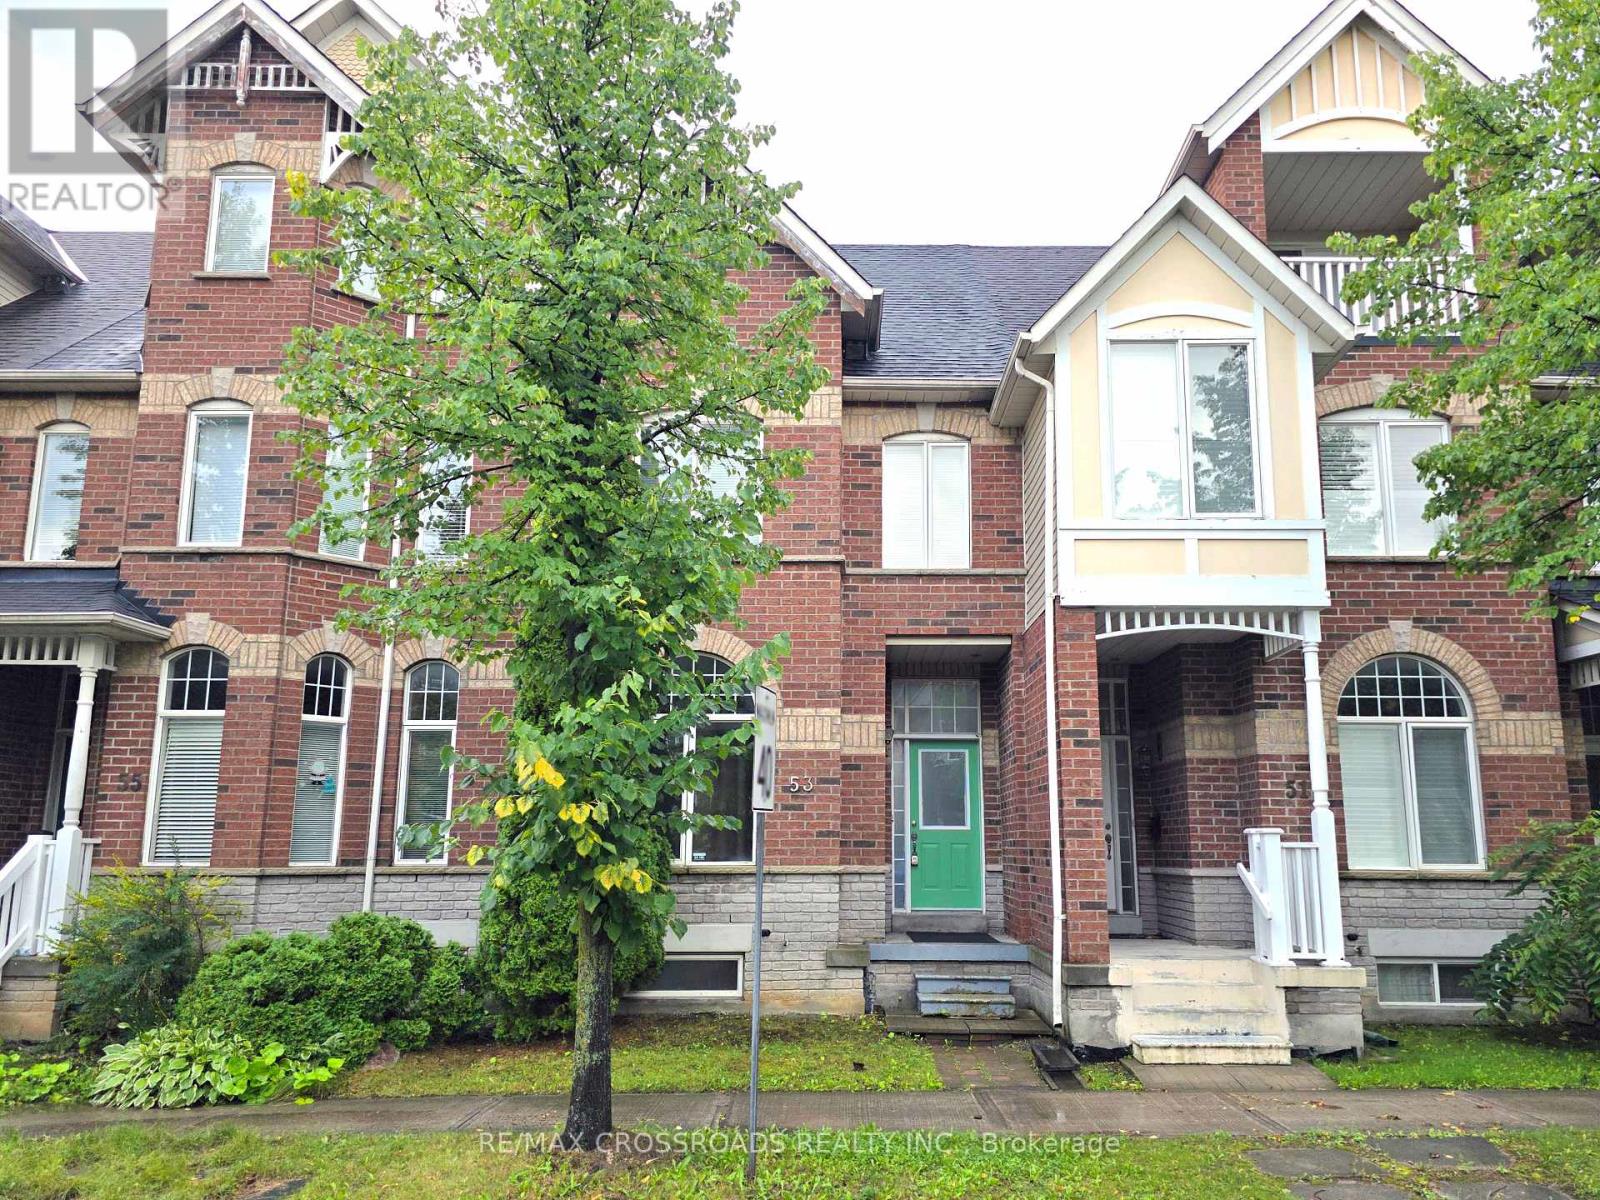
53 CORNELL PARK AVENUE
Markham (Cornell), Ontario, L6B1B5
Price on request
Bedrooms
5
Bathrooms
3
Parking
3
About this property
Welcome to this spacious and beautifully updated 3-bdrm townhome in the heart of Cornell! The bright, open-concept main floor features impressive 10-ft ceilings, generous living and dining spaces, and a well-appointed kitchen with brand-new stainless steel appliances and a large breakfast area. Upstairs offers three comfortable bedrooms, including a spacious primary bedroom with his & hers closets and semi-ensuite access. The fully renovated basement (2026) adds exceptional living space with 2 additional rooms and a new 3-piece bathroom - perfect for home offices, guest rooms, a playroom, gym or additional family space. Brand-new washer and dryer provide even more convenience. Ideally located in a sought-after, family-friendly neighbourhood with parks, community amenities and Bill Hogarth Secondary School all within walking distance. Just minutes to Markham Stouffville Hospital, Cornell Community Centre and Cornell Bus Terminal, with convenient access to Markham GO, Mount Joy GO and major routes. Freshly updated, move-in ready and offering incredible space and flexibility - a fantastic place to call home! (id:66779)
Rooms
| Living room | Main level | — |
| Dining room | Main level | — |
| Kitchen | Main level | — |
| Primary Bedroom | Second level | — |
| Bedroom 2 | Second level | — |
| Bedroom 3 | Second level | — |
| Bedroom 4 | Basement | — |
| Bedroom 5 | Basement | — |
Details
- Sewer
- Sanitary sewer
- Cooling
- Central air conditioning
- Heating
- Forced air, Natural gas
- List aor
- Toronto
- Stories
- 2
- Basement
- Finished, N/A
- Flooring
- Laminate
- Appliances
- Washer, Refrigerator, Dishwasher, Stove, Oven, Dryer, Hood Fan, Window Coverings
- Directions
- Ninth Line & Hwy 7
- Fireplace
- Yes
- Water source
- Municipal water
- Structure type
- Row / Townhouse
- Parking features
- Detached Garage, Garage
- Exterior features
- Brick
- Community features
- Community Centre
- Foundation details
- Concrete
- Lot size dimensions
- 18.5 x 10⁷ FT
- Bedrooms above grade
- 3
- Bedrooms below grade
- 2
- Property attached
- Yes
More in Markham

The trademarks REALTOR®, REALTORS®, and the REALTOR® logo are controlled by The Canadian Real Estate Association (CREA) and identify real estate professionals who are members of CREA. The trademarks MLS®, Multiple Listing Service® and the associated logos are owned by CREA and identify the quality of services provided by real estate professionals who are members of CREA. Listing data is provided by the REALTOR.ca Data Distribution Facility (DDF®) and is deemed reliable but is not guaranteed accurate by CREA.