 1 / 22
53 CHAPMAN Road
Orangeville, Ontario, L9W5H2
Price on request
Bedrooms
5
Bathrooms
3
Living area
3,200 square feet
Parking
4
About this property
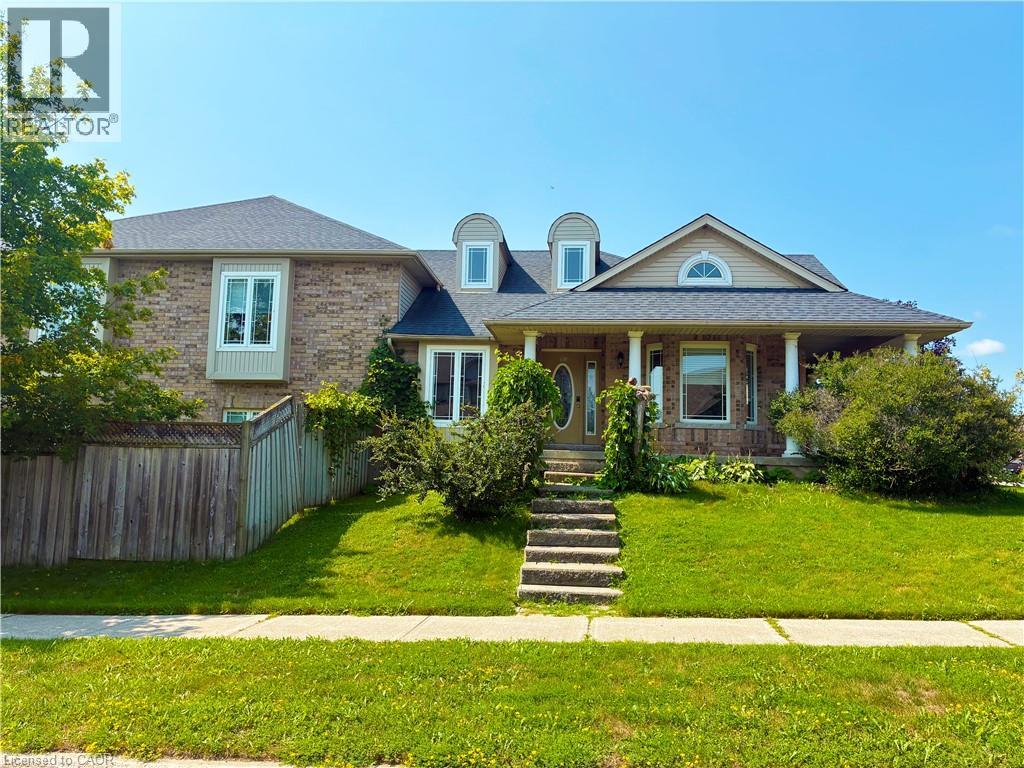
Available October 1st.Welcome to this spacious 5-bedroom backsplit detached home offering approximately 3,400 sq. ft. of total living space. Designed with plenty of room for a large family, the home features four bedrooms on the upper level, including a spacious primary bedroom with an ensuite bathroom featuring a jacuzzi. Three additional bedrooms share a common bathroom. The lower level offers an additional bedroom and bathroom along with generous living space, providing flexibility for family members, guests or a home office. The finished basement provides additional space for recreation, relaxation or storage. Convenient laundry facilities and a large backyard with deck offer additional comfort and outdoor enjoyment. A rare opportunity to rent a generously sized family home in Orangeville. (id:66779)
Rooms
| Recreation room | Basement | 18'0'' x 20'0'' |
| 3pc Bathroom | Second level | — |
| Full bathroom | Second level | — |
| Bedroom | Second level | 10'7'' x 13'7'' |
| Bedroom | Second level | 11'0'' x 17'0'' |
| Bedroom | Second level | 12'5'' x 14'1'' |
| Primary Bedroom | Second level | 19'0'' x 21'0'' |
| Dining room | Main level | 12'0'' x 16'4'' |
| Kitchen | Main level | 11'3'' x 40'0'' |
| 3pc Bathroom | Lower level | — |
| Bedroom | Lower level | 9'5'' x 18'0'' |
| Living room | Lower level | 26'0'' x 31'0'' |
Details
- Sewer
- Municipal sewage system
- Cooling
- Central air conditioning
- Heating
- Forced air, Natural gas
- List aor
- Cornerstone
- Stories
- 1
- Basement
- Finished, Full
- Appliances
- Washer, Refrigerator, Hot Tub, Dishwasher, Stove, Dryer, Garage door opener
- Fireplace
- No
- Lot features
- Automatic Garage Door Opener
- Water source
- Municipal water
- Structure type
- House
- Parking features
- Attached Garage
- Exterior features
- Brick, Aluminum siding
- Community features
- School Bus, Community Centre
- Zoning description
- R1
- Bedrooms above grade
- 4
- Bedrooms below grade
- 1
- Property attached
- No
- Above grade finished area
- 3,200
More in Orangeville

The trademarks REALTOR®, REALTORS®, and the REALTOR® logo are controlled by The Canadian Real Estate Association (CREA) and identify real estate professionals who are members of CREA. The trademarks MLS®, Multiple Listing Service® and the associated logos are owned by CREA and identify the quality of services provided by real estate professionals who are members of CREA. Listing data is provided by the REALTOR.ca Data Distribution Facility (DDF®) and is deemed reliable but is not guaranteed accurate by CREA.