 1 / 25
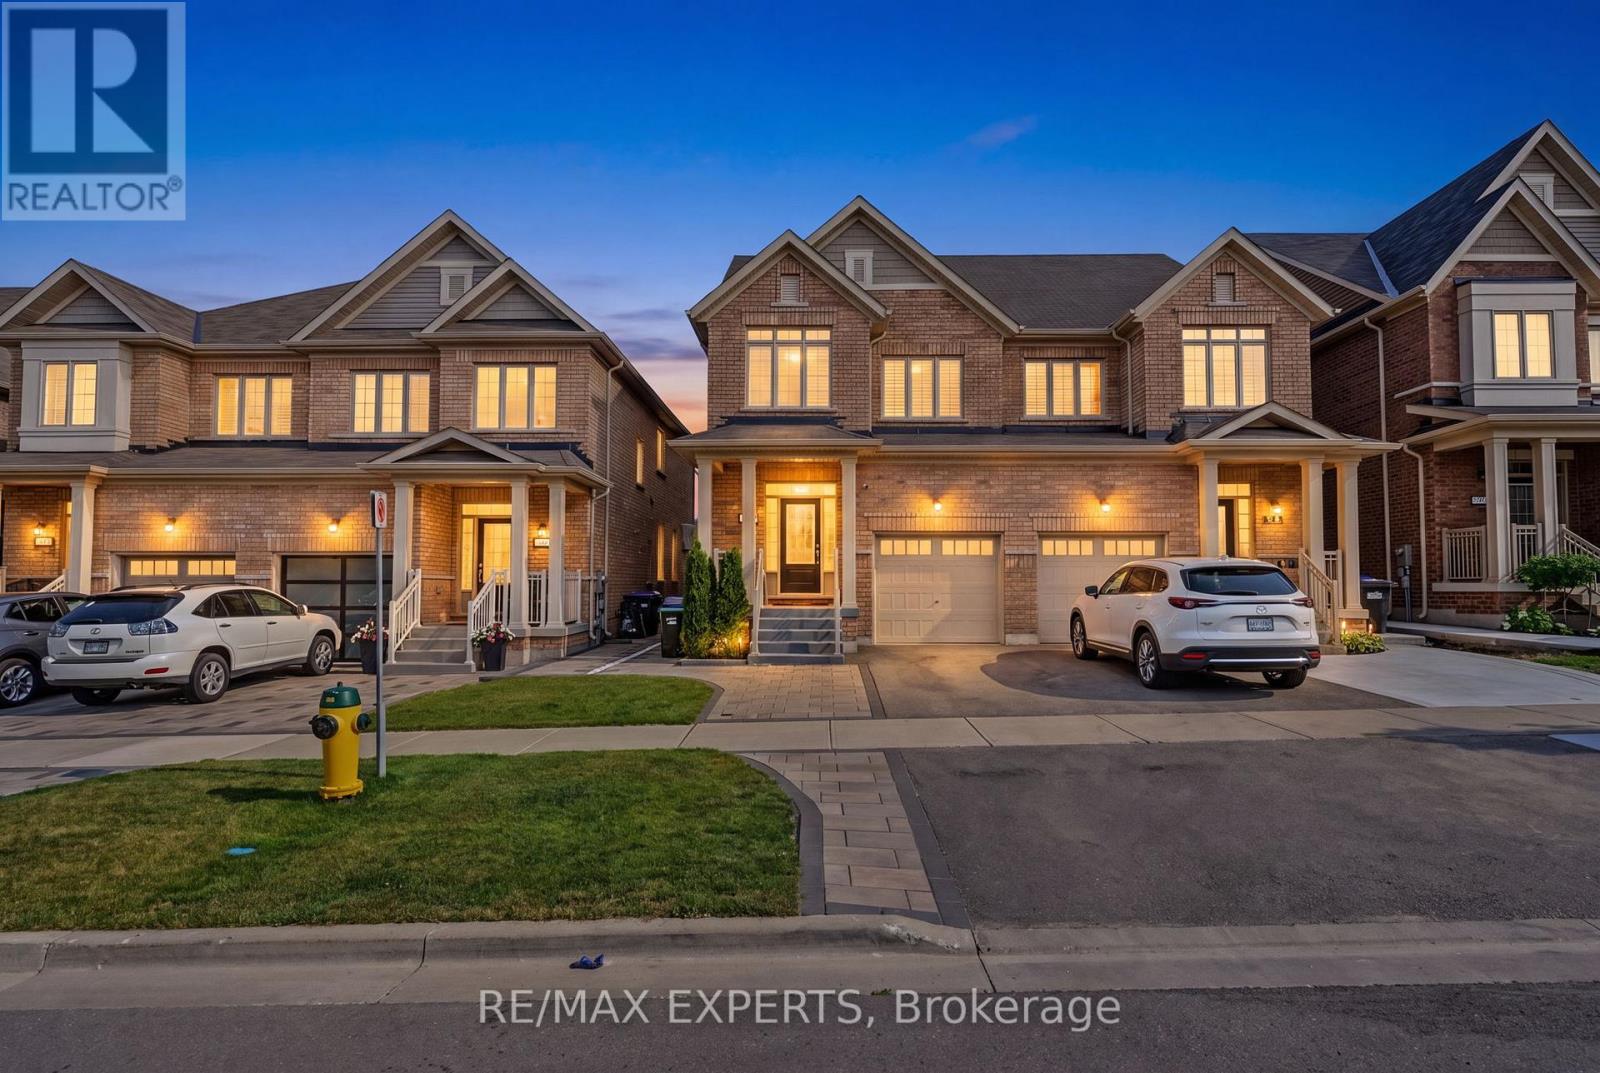
53 CASSERLEY CRESCENT
New Tecumseth (Tottenham), Ontario, L0G1W0
$819,000
Bedrooms
3
Bathrooms
3
Parking
3
About this property
One of the largest semi-detached models at appox 1800 in Tottenham , this turnkey 3-Bedroom, 3-Bathroom All-Brick Semi-Detached in Sought-After Tottenham. Freshly painted top to bottom with new laminate flooring on the second floor, pot lights, and 9-foot smooth ceilings on the main level. Open-concept kitchen, living, and dining space anchors the home, with stainless steel appliances and a central island built for real everyday use. Oak staircase, his and hers closets, and a spacious main floor laundry room add function without sacrificing style. No carpet anywhere in the home. Primary bedroom features an upgraded vanity. Outside, landscaping runs clean from front to back, giving strong curb appeal and a private rear yard ready to enjoy. Set on a quiet, family-friendly street in one of Tottenham's fastest-growing pockets, minutes to amenities and highway access. (id:66779)
Details
- Sewer
- Sanitary sewer
- Cooling
- Central air conditioning
- Heating
- Forced air, Natural gas
- List aor
- Toronto
- Stories
- 2
- Basement
- Unfinished, Full
- Appliances
- Washer, Water meter, Dryer, Window Coverings
- Directions
- Cross Streets: Tottenham Rd /3rd Line. ** Directions: 3rd Line To Martin Trail.
- Fireplace
- No
- Water source
- Municipal water
- Structure type
- House
- Parking features
- Garage
- Tax annual amount
- 4,234
- Exterior features
- Brick
- Foundation details
- Poured Concrete
- Lot size dimensions
- 24.6 x 124.9 FT
- Bedrooms above grade
- 3
- Property attached
- Yes
More in New Tecumseth

The trademarks REALTOR®, REALTORS®, and the REALTOR® logo are controlled by The Canadian Real Estate Association (CREA) and identify real estate professionals who are members of CREA. The trademarks MLS®, Multiple Listing Service® and the associated logos are owned by CREA and identify the quality of services provided by real estate professionals who are members of CREA. Listing data is provided by the REALTOR.ca Data Distribution Facility (DDF®) and is deemed reliable but is not guaranteed accurate by CREA.