 1 / 16
53 CAMBRIDGE AVENUE
Toronto (Playter Estates-Danforth), Ontario, M4K2L2
Price on request
Bedrooms
4
Bathrooms
2
Parking
0
About this property
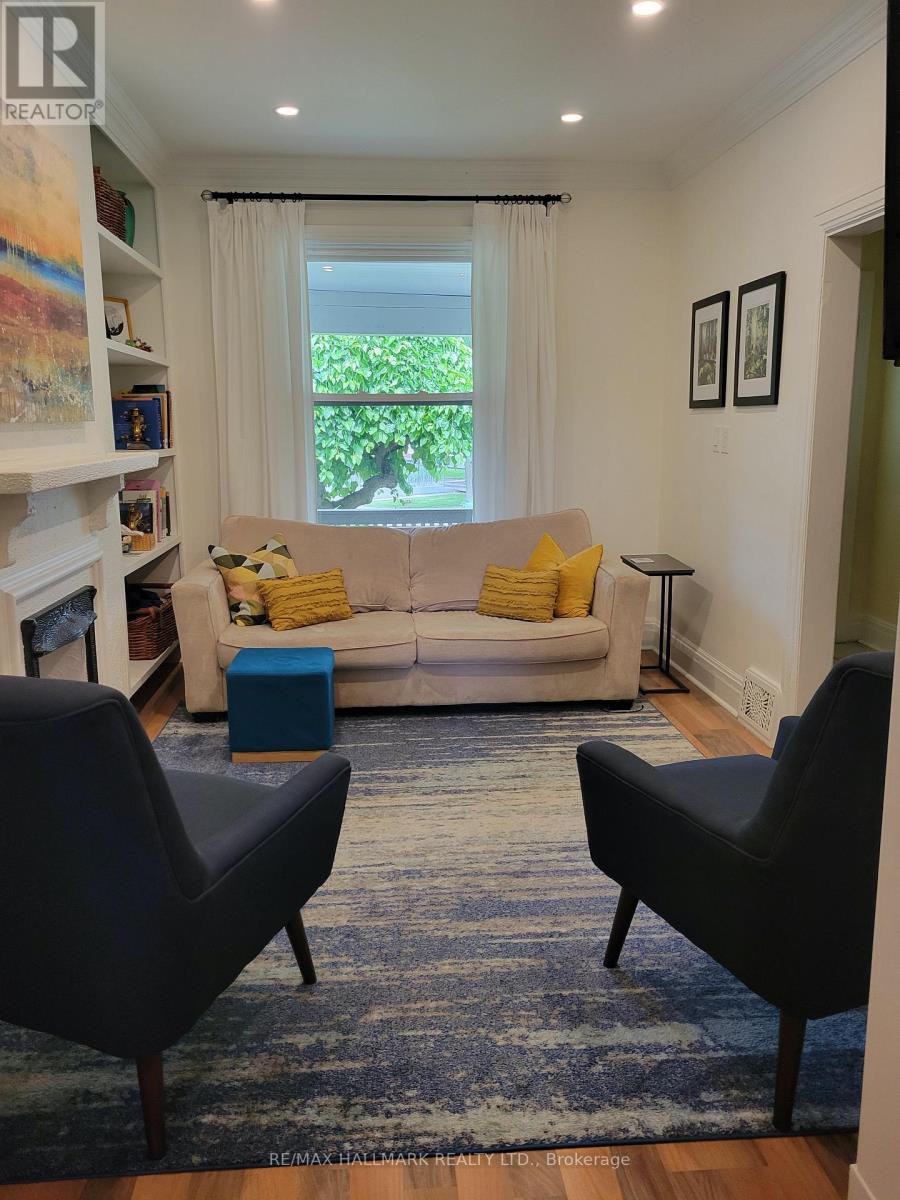
Welcome to 53 Cambridge Ave, a charming semi-detached 3-bedroom, 2-bath home in the sought-after Playter Estate community and within the Jackman Avenue Public School District. This inviting family home offers a spacious open-concept living and dining area with an excellent flow for everyday living and entertaining. The bright, well-appointed kitchen features ample cabinetry, a large pantry, and convenient main-floor laundry with a stackable washer and dryer.The finished basement provides additional living space with a recreation area and bedroom-perfect for a home office, guest space, or family retreat. Step outside to enjoy the deck and private, fully fenced backyard, complete with a storage shed.Ideally located just steps from the subway, Danforth Avenue, and an incredible selection of restaurants, cafés, shops, and everyday amenities. Enjoy easy access to the beautiful green spaces of Riverdale and Withrow Parks. A wonderful opportunity to lease a well-located home in one of Toronto's most desirable east-end neighbourhoods. (id:66779)
Rooms
| Living room | Main level | — |
| Dining room | Main level | — |
| Kitchen | Main level | — |
| Primary Bedroom | Second level | — |
| Bedroom 2 | Second level | — |
| Bedroom 3 | Second level | — |
| Recreational, Games room | Basement | — |
| Bedroom | Basement | — |
Details
- Sewer
- Sanitary sewer
- Cooling
- Central air conditioning
- Fencing
- Fenced yard
- Heating
- Forced air, Natural gas
- List aor
- Toronto
- Stories
- 2
- Basement
- Finished, N/A
- Flooring
- Hardwood, Laminate, Carpeted, Ceramic
- Appliances
- Washer, Refrigerator, Dishwasher, Stove, Dryer, Microwave, Hood Fan
- Directions
- Cross Streets: Broadview & Danforth. ** Directions: North on Broadview to Pretoria. Left on Pretoria to Cambridge ave.
- Fireplace
- No
- Water source
- Municipal water
- Structure type
- House
- Parking features
- No Garage
- Exterior features
- Vinyl siding, Brick Facing
- Foundation details
- Unknown
- Bedrooms above grade
- 3
- Bedrooms below grade
- 1
- Property attached
- Yes
More in Toronto




The trademarks REALTOR®, REALTORS®, and the REALTOR® logo are controlled by The Canadian Real Estate Association (CREA) and identify real estate professionals who are members of CREA. The trademarks MLS®, Multiple Listing Service® and the associated logos are owned by CREA and identify the quality of services provided by real estate professionals who are members of CREA. Listing data is provided by the REALTOR.ca Data Distribution Facility (DDF®) and is deemed reliable but is not guaranteed accurate by CREA.