 1 / 25
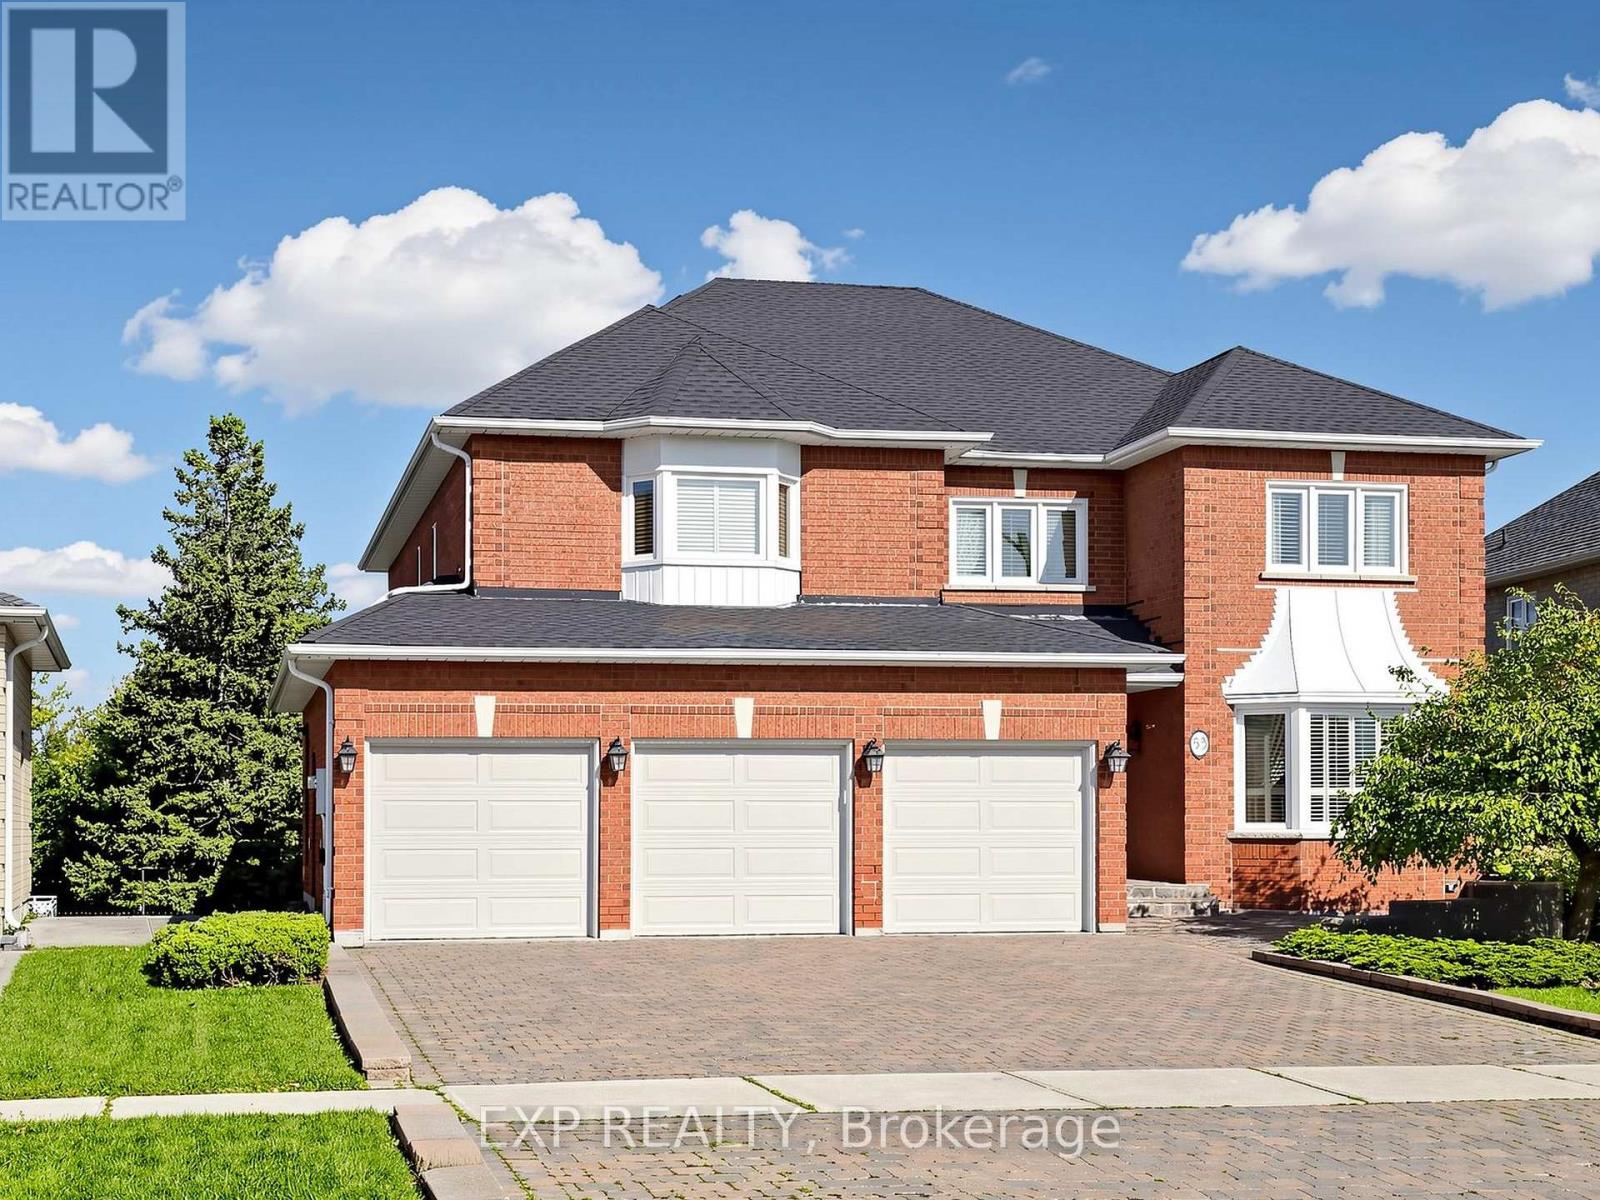
53 ALPHA COURT
Vaughan (Islington Woods), Ontario, L4L8Y2
$1,999,990
Bedrooms
5
Bathrooms
5
Parking
9
About this property
WOW! ABSOLUTELY STUNNING HOME IN PRESTIGIOUS ISLINGTON WOODS, Tucked Away On A Quiet Cul-De-Sac! THIS EXCEPTIONAL PROPERTY OFFERS A RARE 3-CAR GARAGE, PREMIUM RAVINE LOT, AND A WALK-OUT BASEMENT APARTMENT. THE EXPANSIVE LOT WIDENS TO AN IMPRESSIVE 75 FT AT THE REAR, PROVIDING EXCEPTIONAL PRIVACY AND SPACE. INCREDIBLE CURB APPEAL WITH PROFESSIONALLY LANDSCAPED GROUNDS, INTERLOCKED DRIVEWAY, AND DOUBLE-DOOR ENTRY WITH ELEGANT WROUGHT-IRON INSERTS. STEP INTO THE GRAND FOYER FEATURING CROWN MOULDINGS, FRENCH DOORS, POT LIGHTS, AND RICH HARDWOOD FLOORING THROUGHOUT THE MAIN LEVEL. THE OPEN-CONCEPT LAYOUT IS PERFECT FOR ENTERTAINING, SHOWCASING A GOURMET CHEF'S KITCHEN WITH GRANITE COUNTERS, CUSTOM BACKSPLASH, BUILT-IN STAINLESS STEEL APPLIANCES, BREAKFAST BAR, PANTRY, AND WALKOUT TO A HUGE SUNDECK OVERLOOKING THE RAVINE WITH BREATHTAKING NATURE VIEWS. SPACIOUS LIVING, DINING, AND FAMILY ROOMS OFFER AMPLE ROOM FOR GATHERINGS, WITH THE FAMILY ROOM FEATURING A COZY GAS FIREPLACE. A MAIN-FLOOR DEN PROVIDES THE PERFECT SPACE FOR A HOME OFFICE. UPSTAIRS FEATURES 4 OVERSIZED BEDROOMS, 3 BATHROOMS, AND A VERSATILE SITTING AREA. THE SPECTACULAR PRIMARY RETREAT BOASTS HIS-AND-HERS CLOSETS AND A LUXURIOUS 4-PIECE ENSUITE. THE PROFESSIONALLY FINISHED WALK-OUT BASEMENT APARTMENT OFFERS A SEPARATE SIDE ENTRANCE AND SERVICE STAIRS, WITH A LARGE REC ROOM FEATURING A GAS FIREPLACE, FAMILY-SIZED KITCHEN, BEDROOM, 3-PIECE BATHROOM, AND WALKOUT TO THE PRIVATE BACKYARD OASIS. ENJOY UNMATCHED PRIVACY IN THE MASSIVE BACKYARD BACKING ONTO THE RAVINE-A TRULY SERENE RETREAT WITH ENDLESS POSSIBILITIES. THIS IS THE ONE YOU'VE BEEN WAITING FOR-PUT THIS BEAUTY AT THE TOP OF YOUR MUST-SEE LIST TODAY! (id:66779)
Rooms
| Living room | Main level | — |
| Kitchen | Basement | — |
| Bedroom | Basement | — |
| Dining room | Basement | — |
| Primary Bedroom | Second level | — |
| Family room | Main level | — |
| Kitchen | Main level | — |
| Eating area | Main level | — |
| Den | Main level | — |
| Bedroom 2 | Second level | — |
| Bedroom 3 | Second level | — |
| Bedroom 4 | Second level | — |
| Recreational, Games room | Basement | — |
Details
- Sewer
- Sanitary sewer
- Cooling
- Central air conditioning
- Fencing
- Fenced yard
- Heating
- Forced air, Natural gas
- List aor
- Toronto
- Stories
- 2
- Basement
- Finished, Apartment in basement, Walk out, N/A, N/A
- Flooring
- Hardwood, Laminate, Parquet
- Appliances
- Washer, Central Vacuum, Gas stove(s), Dishwasher, Oven, Dryer, Microwave, Garage door opener, Garage door opener remote(s), Two Refrigerators
- Directions
- Clarence/Rutherford
- Fireplace
- Yes
- Lot features
- Cul-de-sac, Irregular lot size, Ravine, Carpet Free, Guest Suite, In-Law Suite
- Water source
- Municipal water
- Structure type
- House
- Fireplaces total
- 2
- Parking features
- Attached Garage, Garage
- Tax annual amount
- 9,268
- Building features
- Fireplace(s)
- Exterior features
- Brick
- Community features
- Community Centre
- Foundation details
- Poured Concrete
- Lot size dimensions
- 57 x 168.2 FT ; Lot Widens to 75.31 Ft At Rear
- Bedrooms above grade
- 4
- Bedrooms below grade
- 1
- Property attached
- No
More in Vaughan

The trademarks REALTOR®, REALTORS®, and the REALTOR® logo are controlled by The Canadian Real Estate Association (CREA) and identify real estate professionals who are members of CREA. The trademarks MLS®, Multiple Listing Service® and the associated logos are owned by CREA and identify the quality of services provided by real estate professionals who are members of CREA. Listing data is provided by the REALTOR.ca Data Distribution Facility (DDF®) and is deemed reliable but is not guaranteed accurate by CREA.