 1 / 25
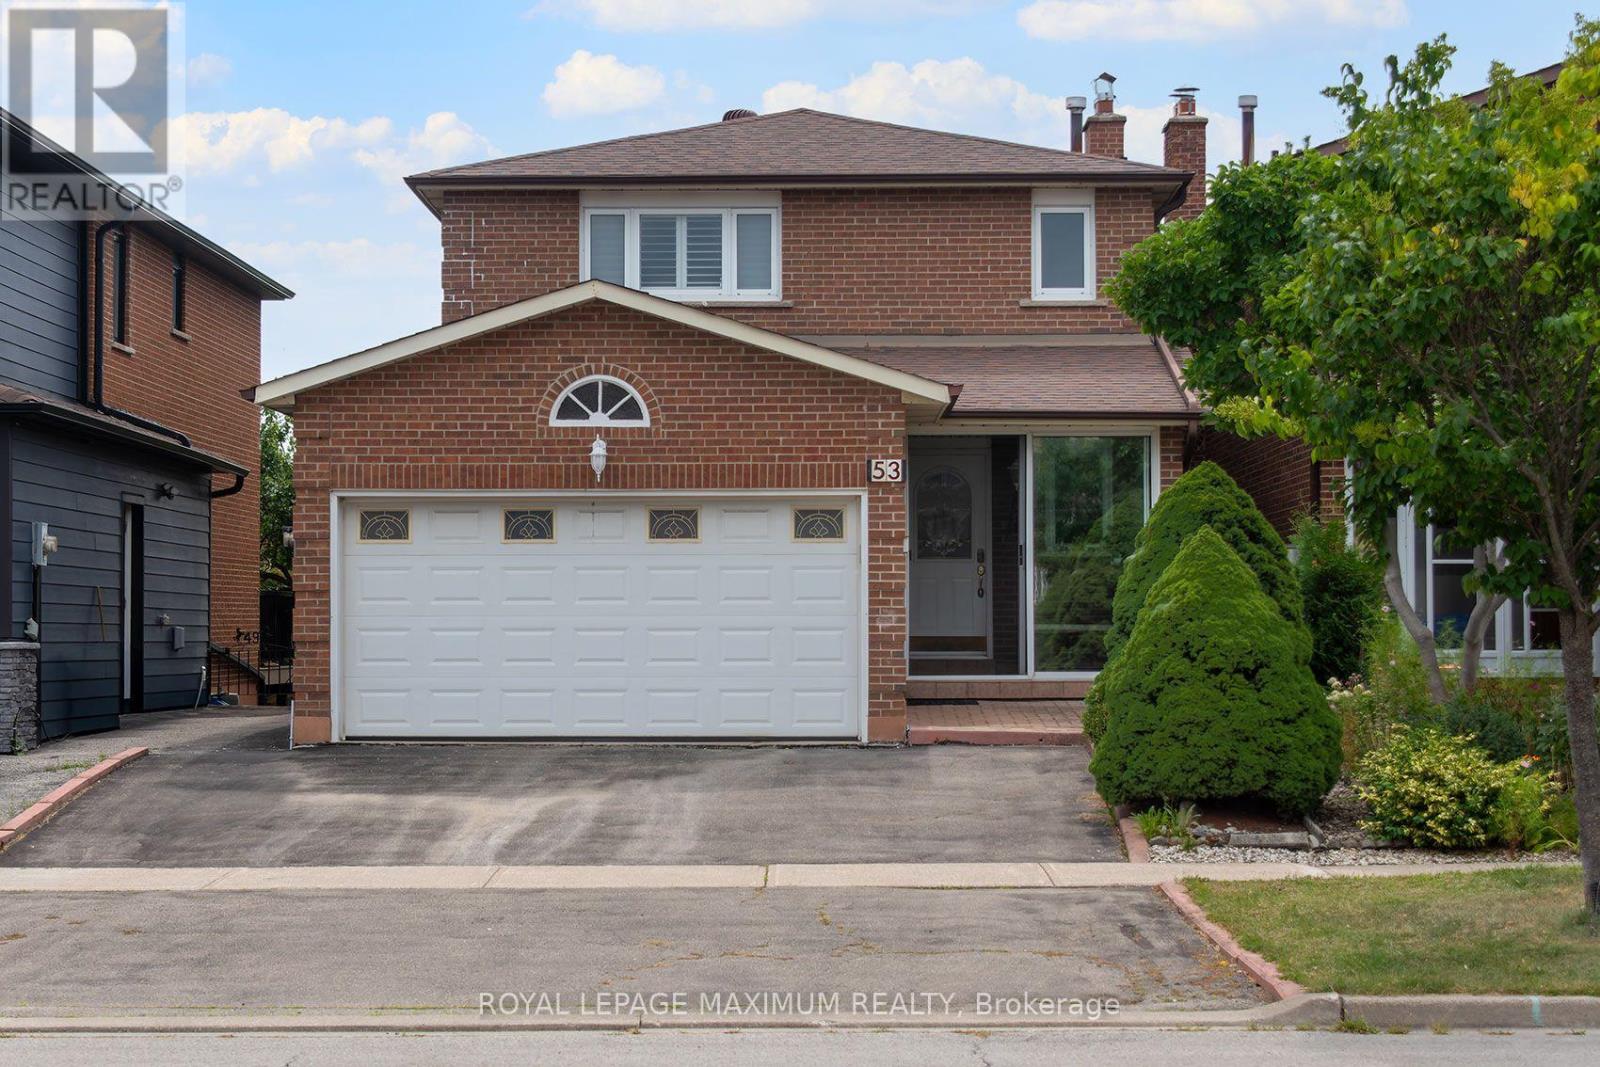
53 ABERDEEN AVENUE
Vaughan (East Woodbridge), Ontario, L4L1C1
$1,098,000
Bedrooms
3
Bathrooms
4
Parking
8
About this property
Welcome to this beautiful and rarely offered 3-bedroom ravine-lot home in the heart of East Woodbridge! Offering approximately 1,724 sq. ft. of thoughtfully designed living space, this inviting home features generously sized rooms throughout, hardwood flooring on the main level, engineered flooring on the second level, pot lights, ceiling speakers, crown moulding, California shutters, and a cozy fireplace. The spacious family room offers a walkout to the deck overlooking the peaceful ravine setting-perfect for relaxing or entertaining. Upstairs, you'll find a beautiful brand-new shared bathroom along with three well-proportioned bedrooms. The fully finished walkout basement adds exceptional versatility, complete with a second kitchen, cold cellar, and brand-new bathroom, making it ideal for an in-law suite, extended family, or potential rental income. Ideally situated close to public transit, top-rated schools, Boyd Conservation Park, scenic walking trails, Vaughan Mills, Canada's Wonderland, hospitals, banks, restaurants, grocery stores, and Highways 400 & 407. An excellent opportunity for first-time buyers, downsizers, families, or investors to own a charming ravine property in one of Vaughan's most sought-after communities. A rare find and a must-see! A++ (id:66779)
Rooms
| Kitchen | Main level | — |
| Living room | Main level | — |
| Dining room | Main level | — |
| Family room | Main level | — |
| Primary Bedroom | Second level | — |
| Bedroom 2 | Second level | — |
| Bedroom 3 | Second level | — |
Details
- Sewer
- Sanitary sewer
- Cooling
- Central air conditioning
- Heating
- Forced air, Natural gas
- List aor
- Toronto
- Stories
- 2
- Tax year
- 2,025
- Basement
- Finished, Walk out, N/A
- Flooring
- Tile, Hardwood, Laminate
- Appliances
- Washer, Dishwasher, Dryer, Freezer, Furniture, Two stoves, Window Coverings, Water Heater, Two Refrigerators
- Directions
- Langstaff / Ansley Grove
- Fireplace
- Yes
- Lot features
- Carpet Free
- Water source
- Municipal water
- Structure type
- House
- Parking features
- Attached Garage, Garage
- Tax annual amount
- 4,742.55
- Exterior features
- Brick
- Foundation details
- Concrete
- Lot size dimensions
- 32.5 x 100 FT
- Bedrooms above grade
- 3
- Property attached
- No
More in Vaughan

The trademarks REALTOR®, REALTORS®, and the REALTOR® logo are controlled by The Canadian Real Estate Association (CREA) and identify real estate professionals who are members of CREA. The trademarks MLS®, Multiple Listing Service® and the associated logos are owned by CREA and identify the quality of services provided by real estate professionals who are members of CREA. Listing data is provided by the REALTOR.ca Data Distribution Facility (DDF®) and is deemed reliable but is not guaranteed accurate by CREA.